Scandia Retreat
Scandia, Minnesota
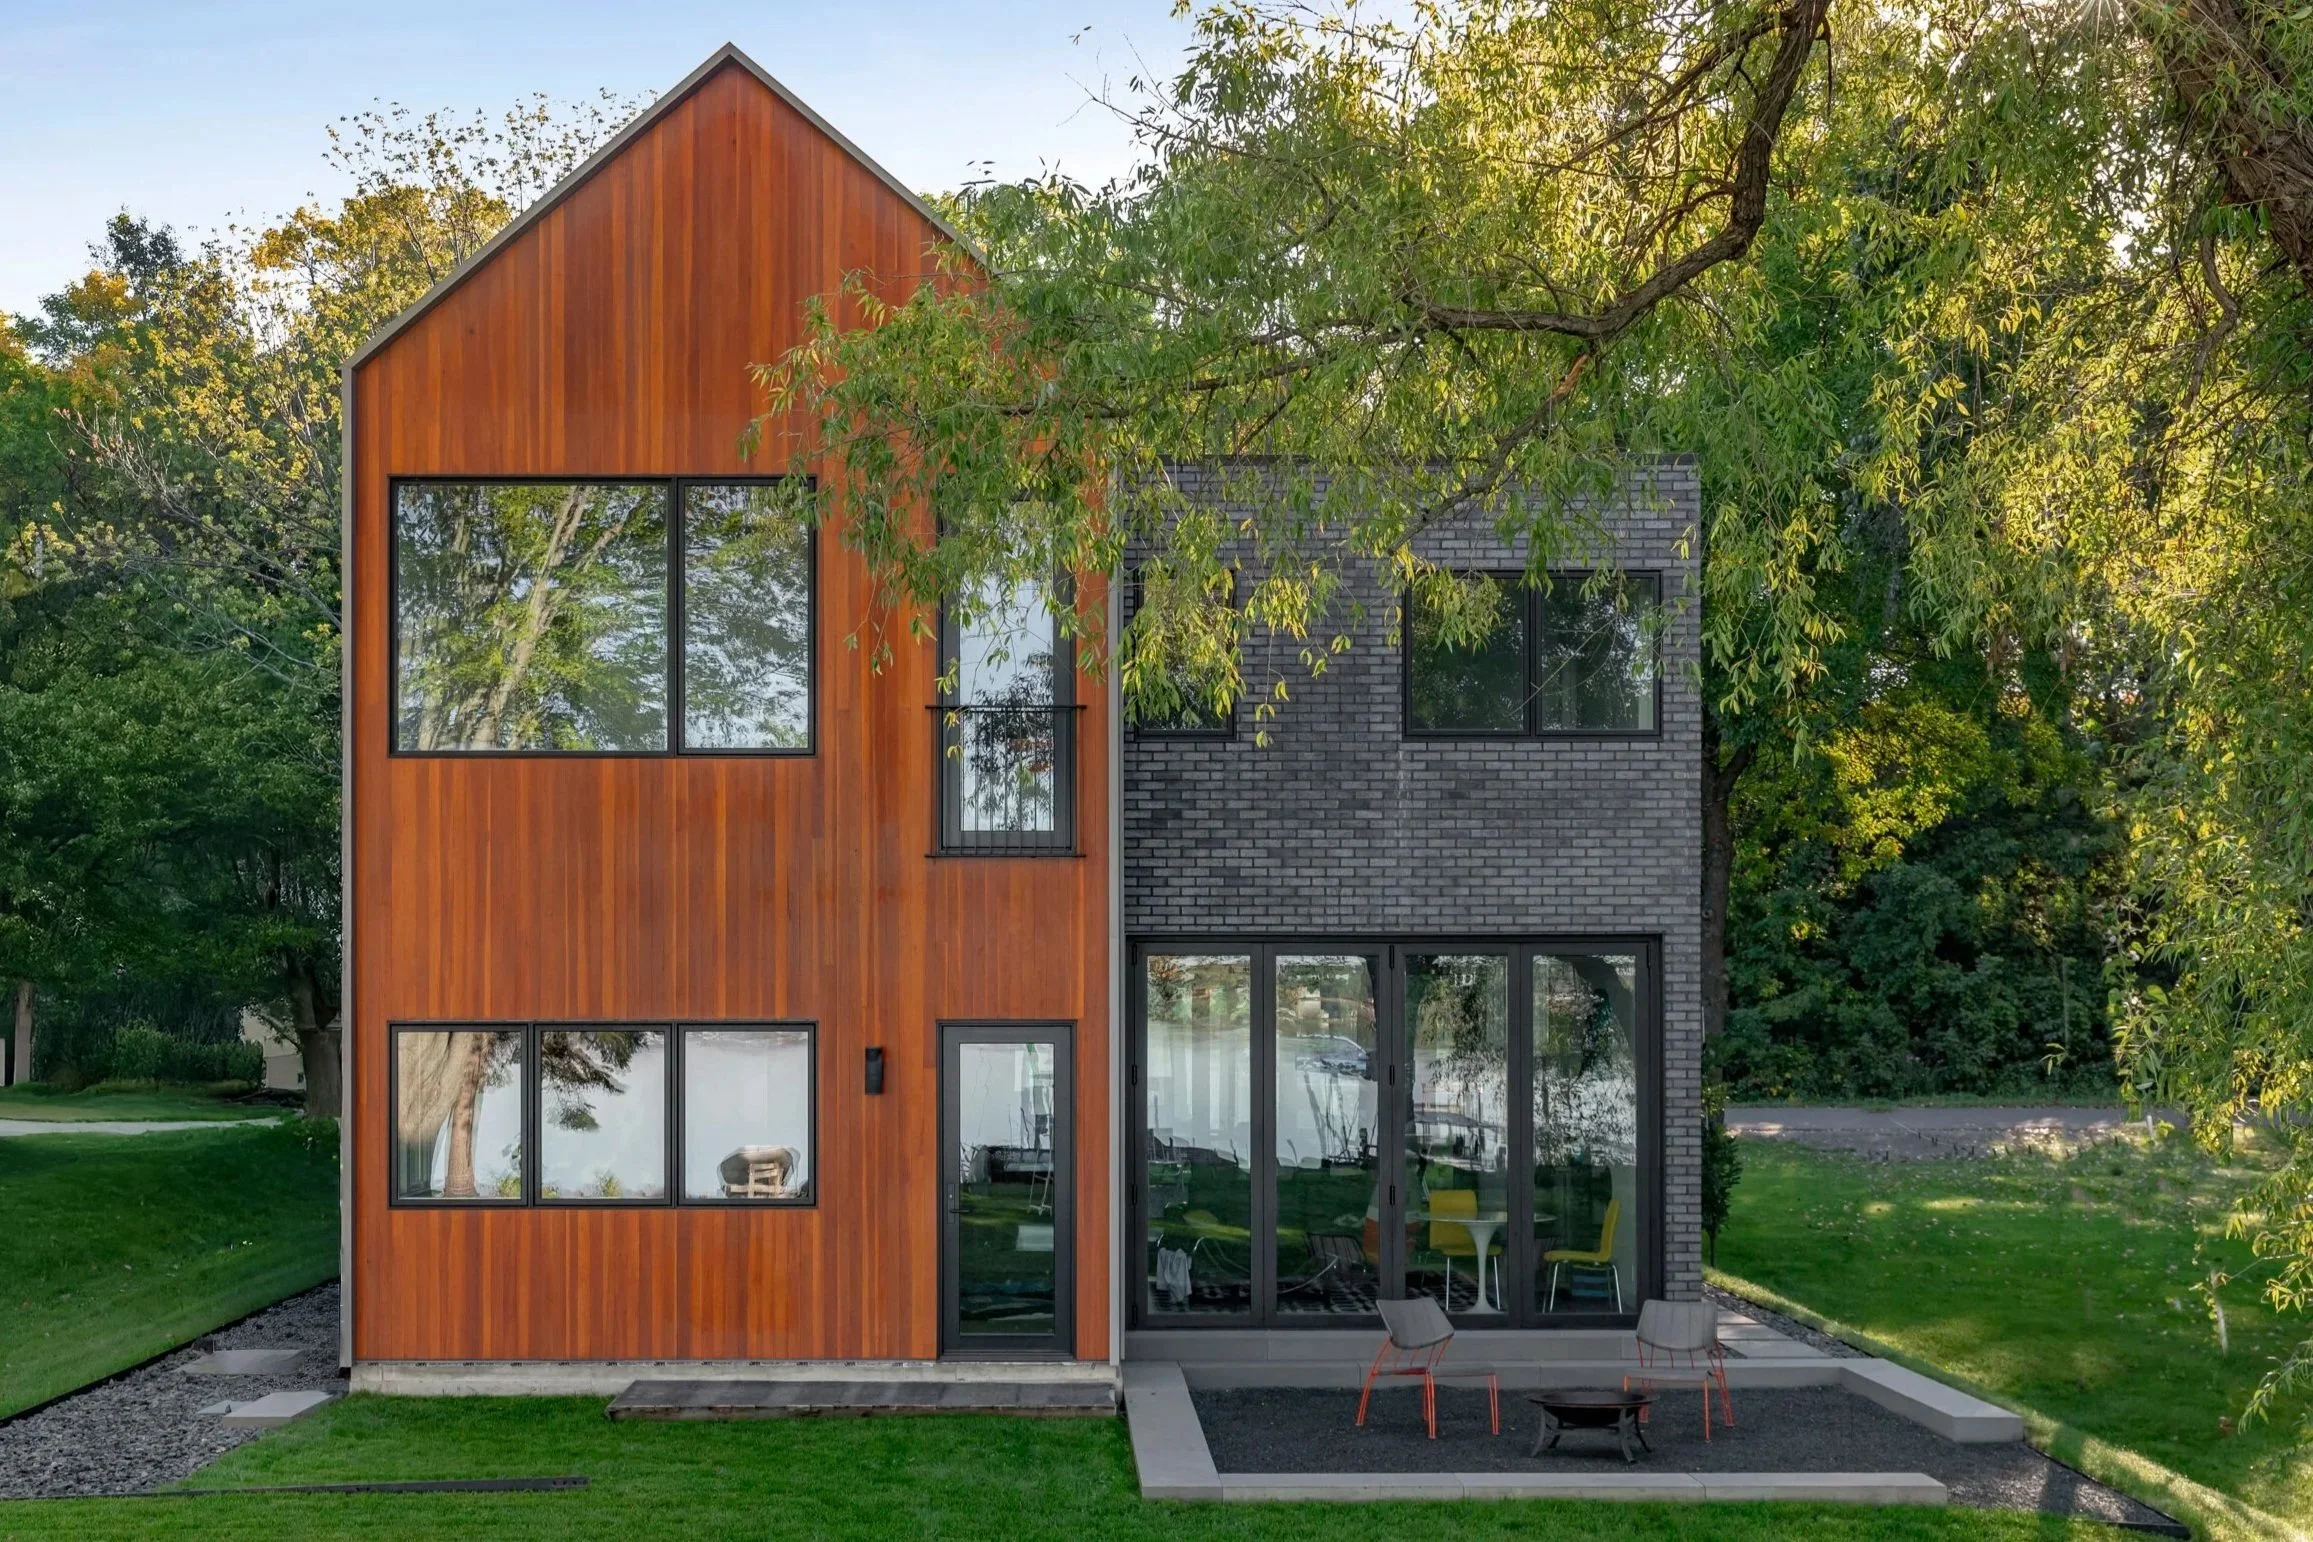
Taking full advantage of its narrow lot, this lake home serves as a family retreat offering four seasons of outdoor recreation and versatile gathering spaces.






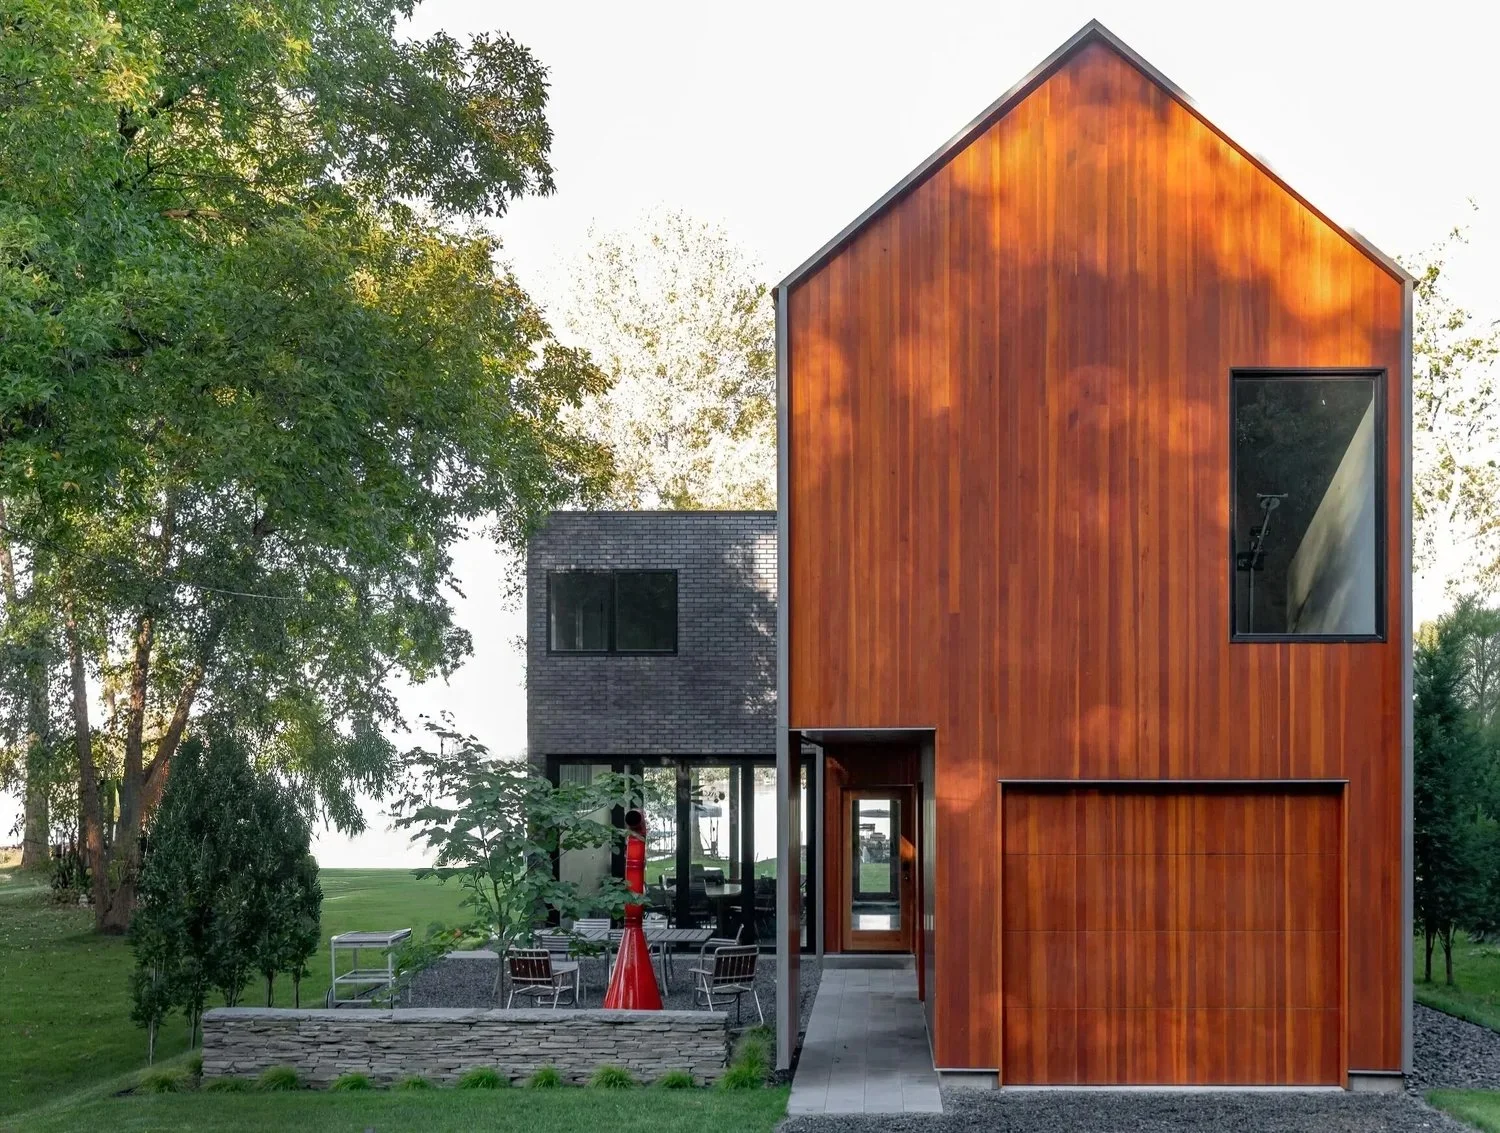
Anchored by the brick-clad living spaces, steel panels wrap the main gabled portion of the home, cut with a series of vertical natural fir planes bringing warmth to the activated circulation areas. Opposing fully operable glass wall systems provide a unique connection to the outdoor spaces by providing a full front to back experience throughout the property. With its playful bridged connection to the main house, a separate vaulted bunkroom serves as a catch-all for the kids' indoor activities.
This unique design along with its tight lot restrictions work in harmony to achieve a feeling of openness and movement despite its minimally sized footprint, catering to the evolving needs of an active and growing family.
EXTERIOR
The House
Warm wood-clad and dark brick volumes with a balcony, large windows and a lakeside patio, seen from the lawn.
INDOOR + OUTDOOR
Outdoor Living
Open glass walls link the interior rooms to a gravel patio with seating and dining areas, with the lake visible beyond.
Location
Scandia, Minnesota
Architecture
Strand Design
Construction
Paul Brohaugh
Photography
Spacecrafting