North Oaks Residence
North Oaks, Minnesota
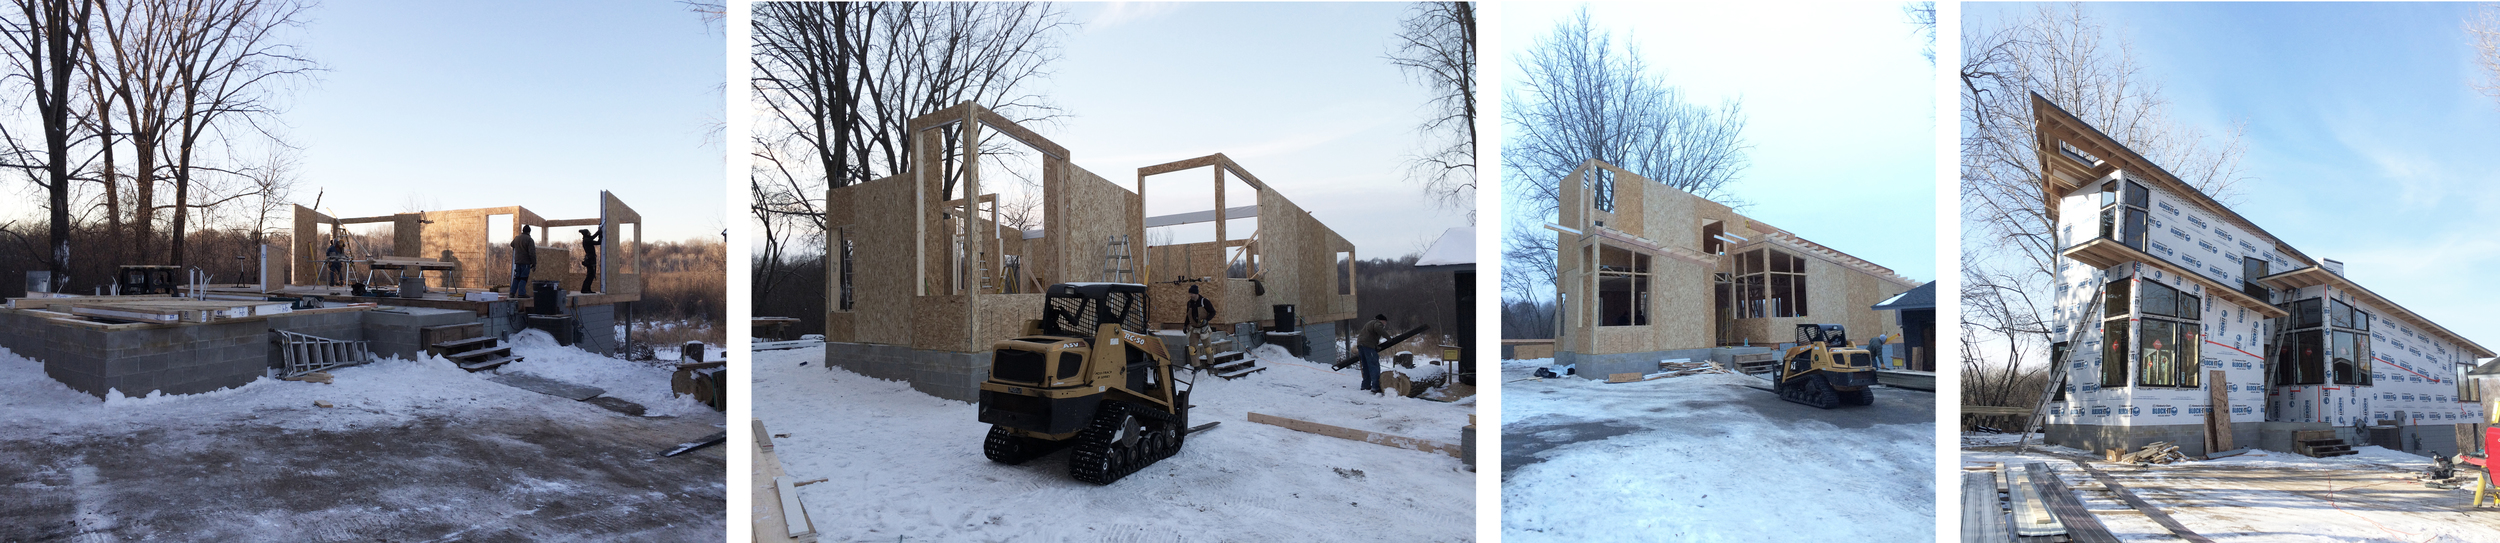
A North Oaks residence organized around efficient construction and passive solar control. Structurally insulated panels allowed the house to be framed and wrapped in six days.
EXTERIOR
The House
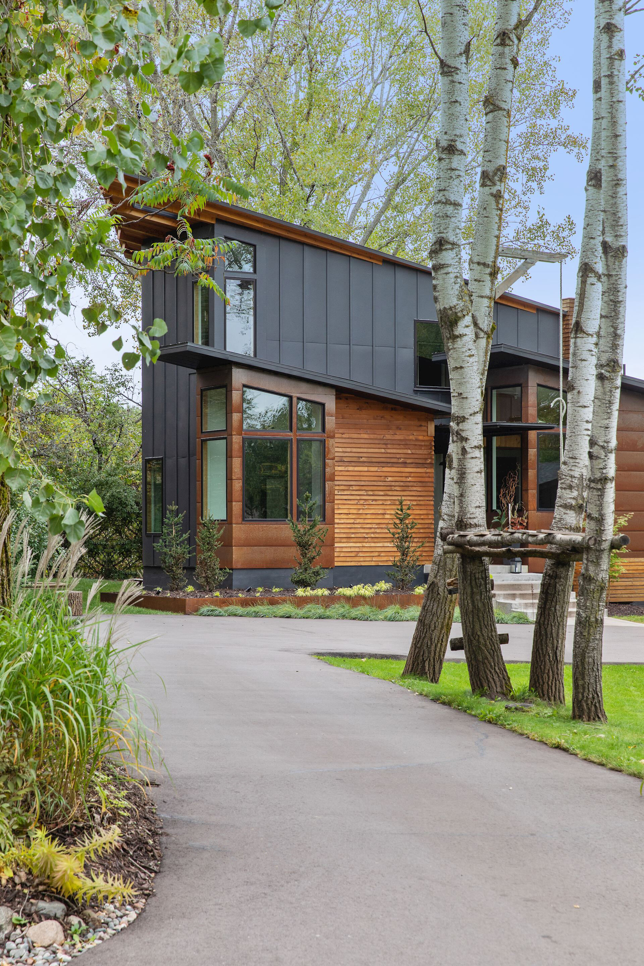
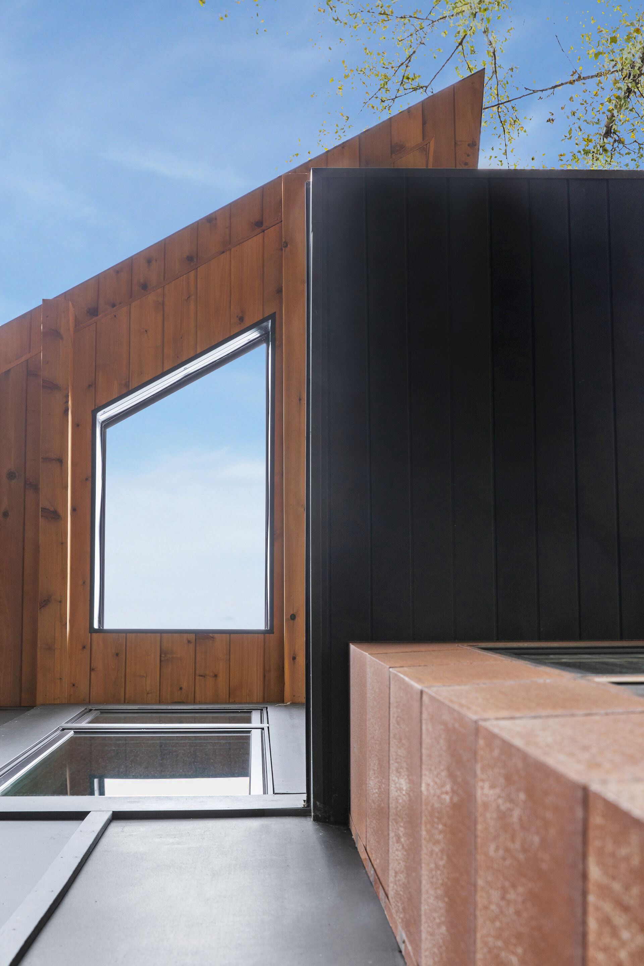
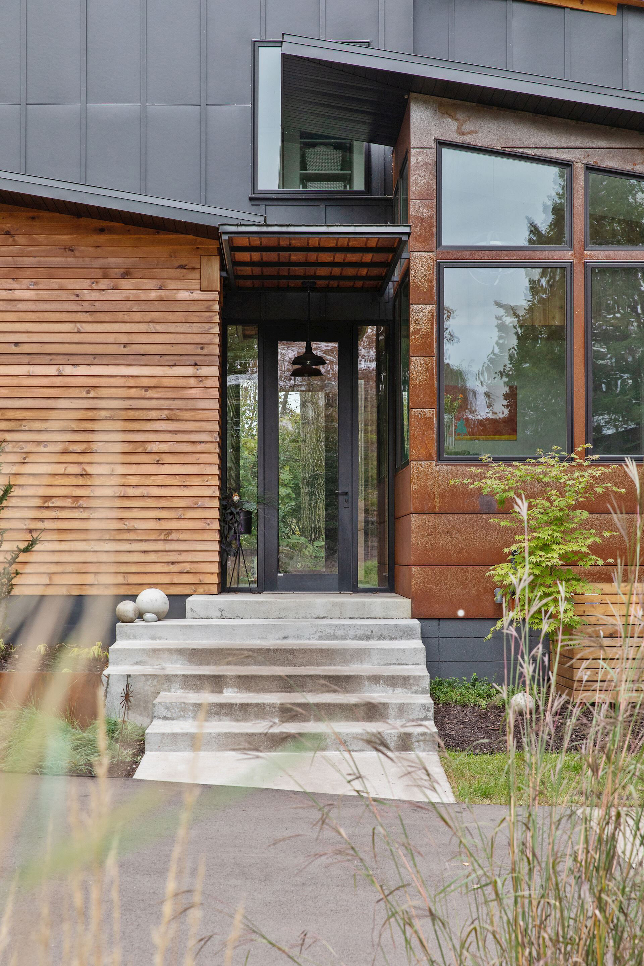
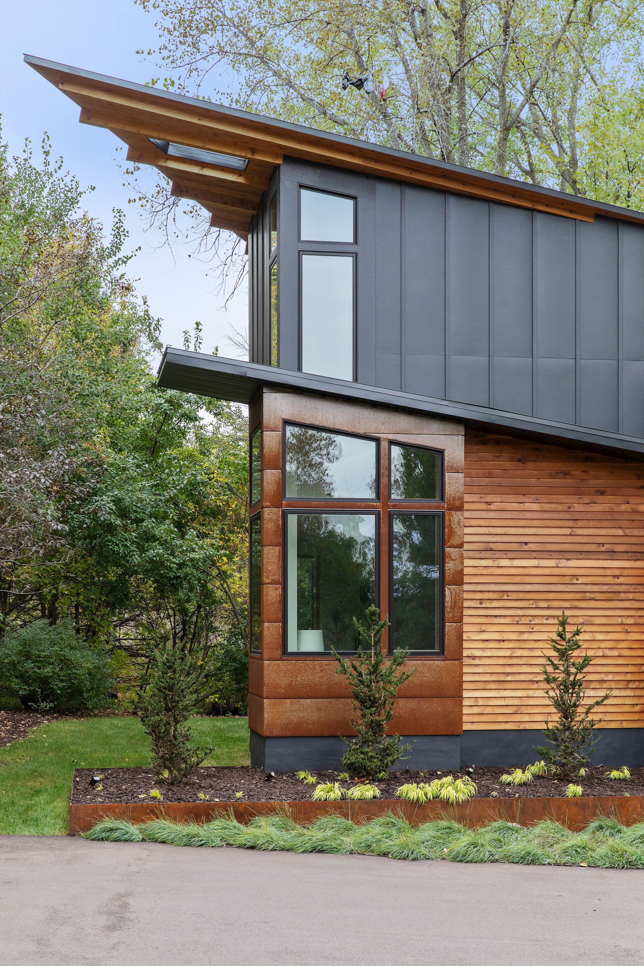
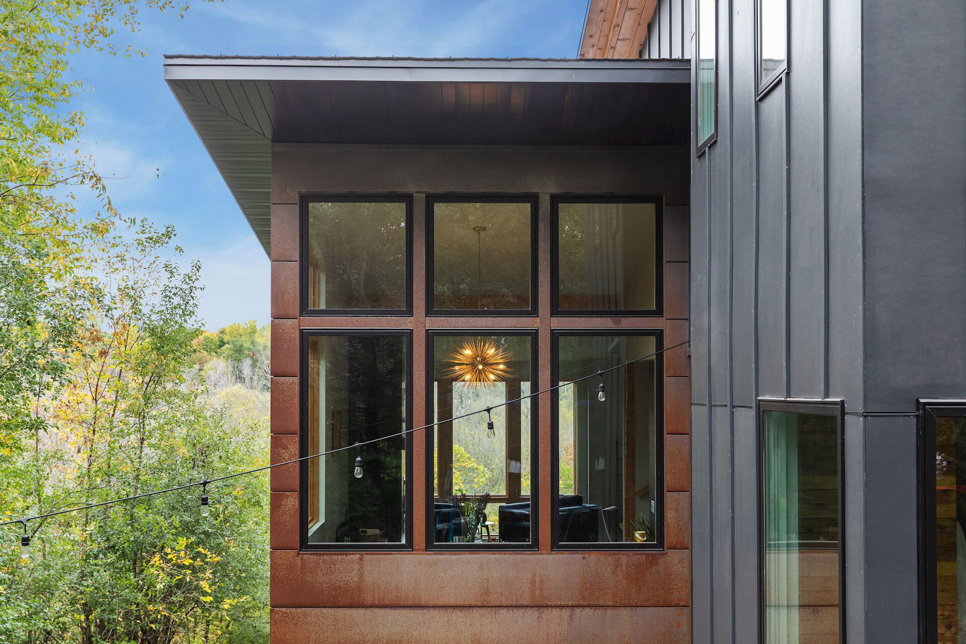
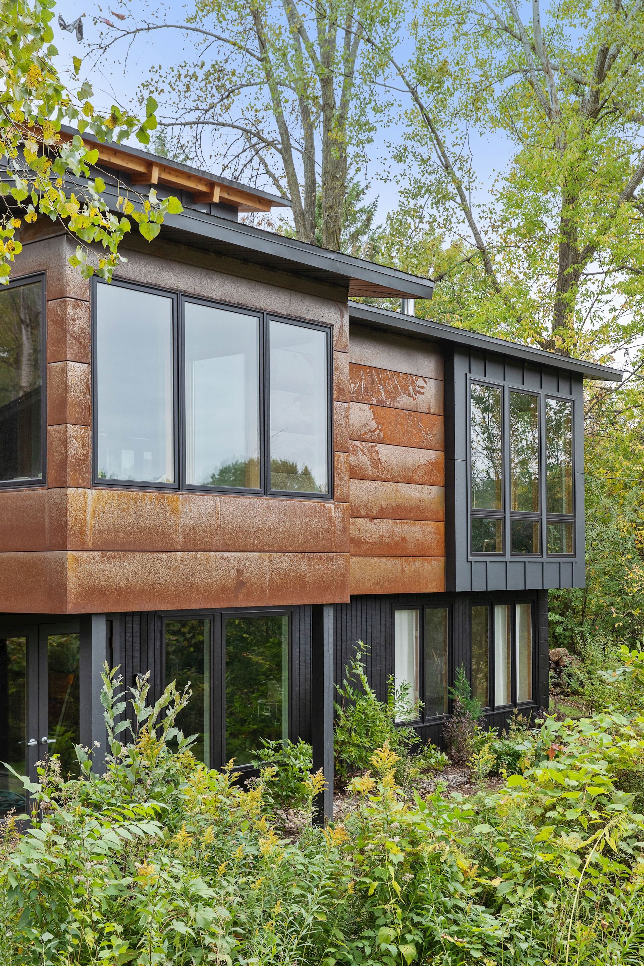
Cedar and dark metal volumes with tall windows and a stepped entry stand among trees.
INTERIORS
Living Spaces
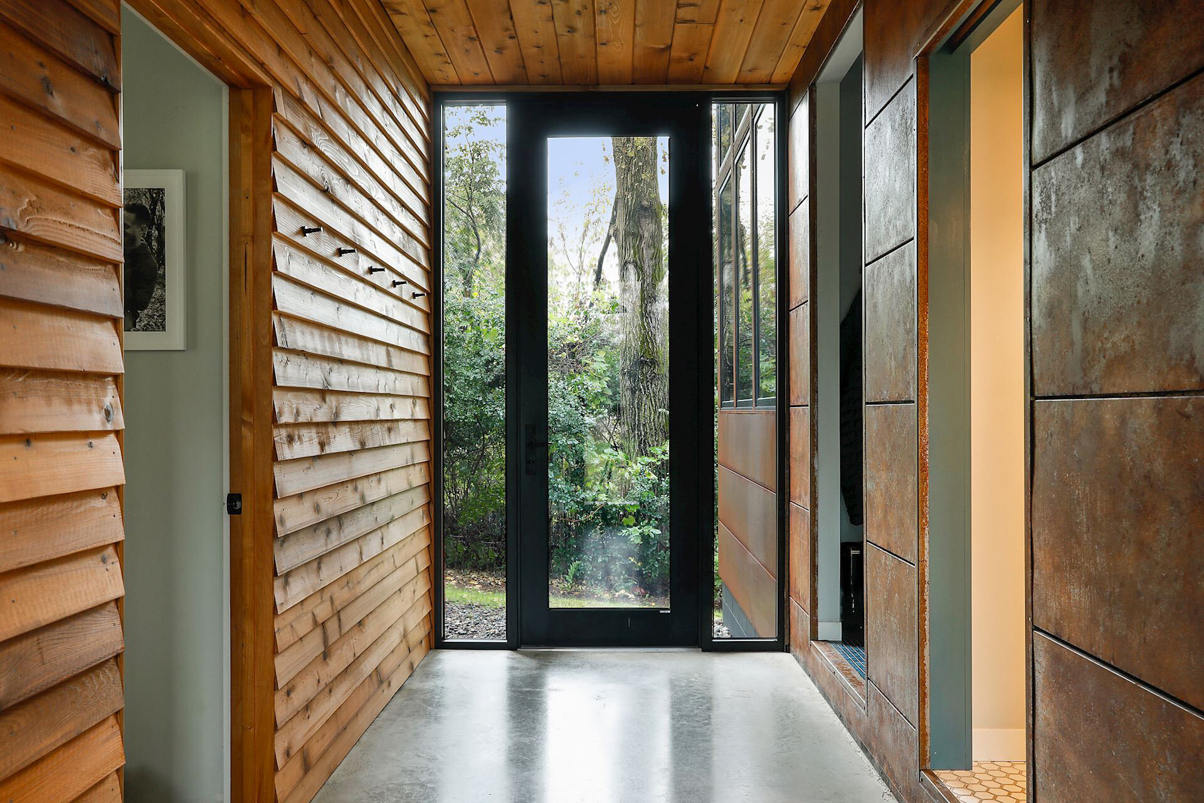
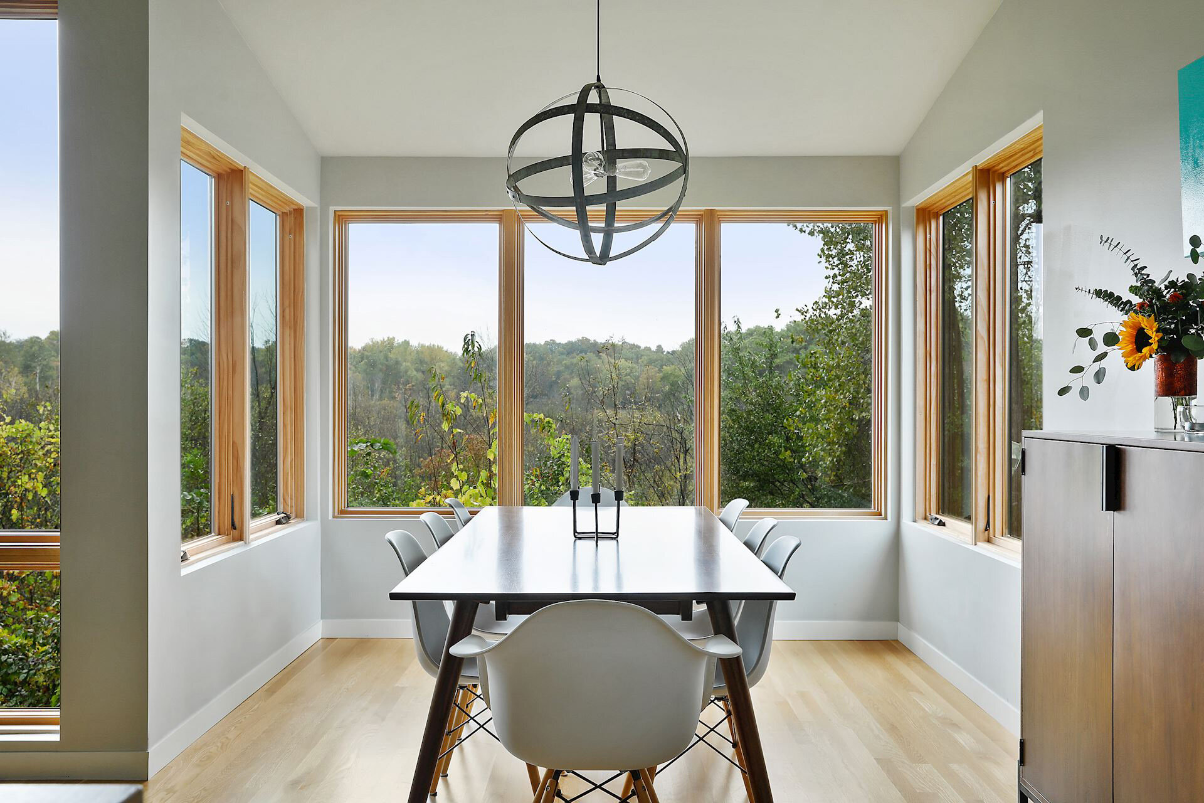
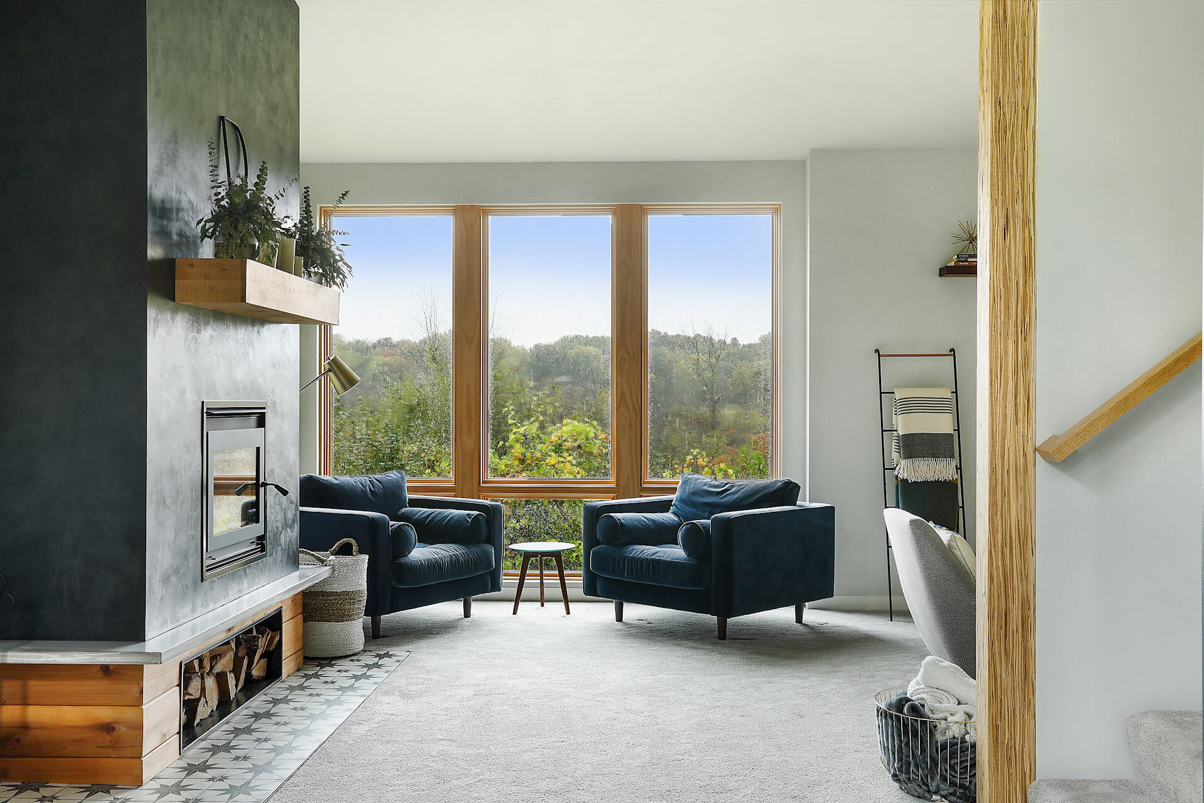
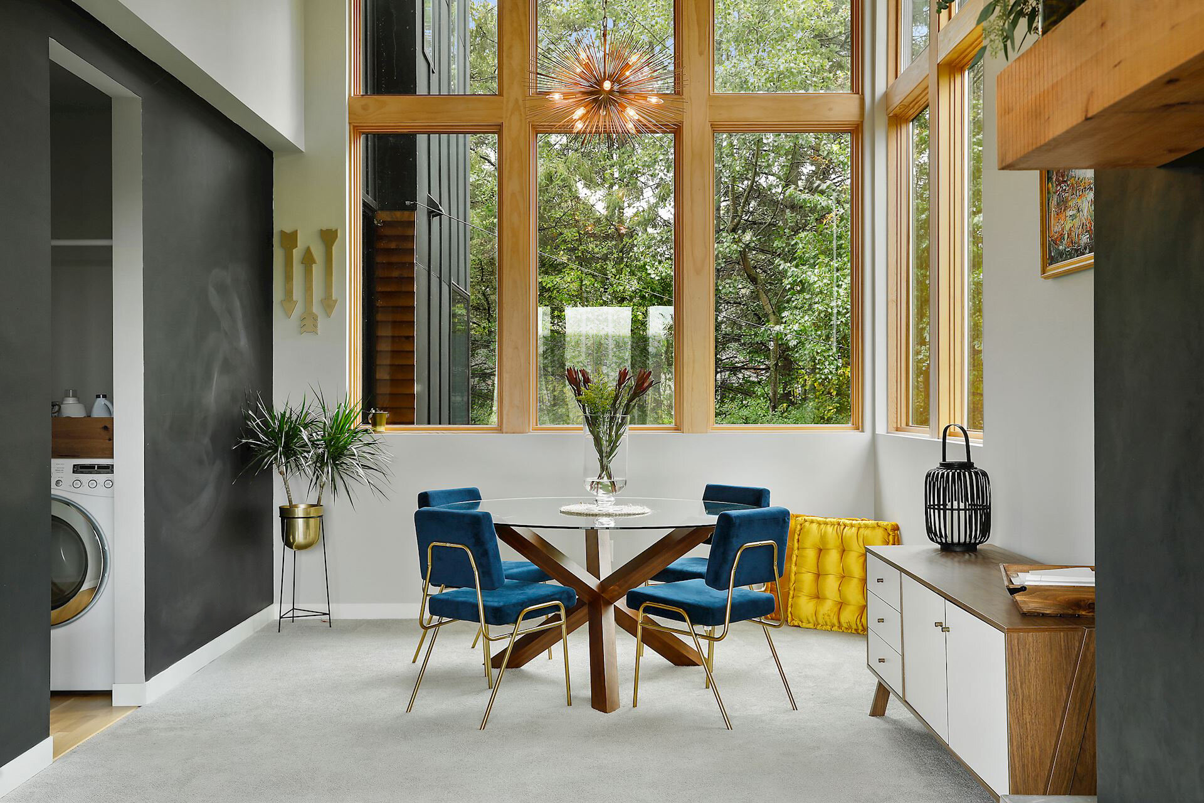
A wood-lined entry hall leads to a living area with a dark fireplace wall, a kitchen, dining spaces by tall windows and a window-lit stair landing.
PRIVATE SPACES
Private Rooms
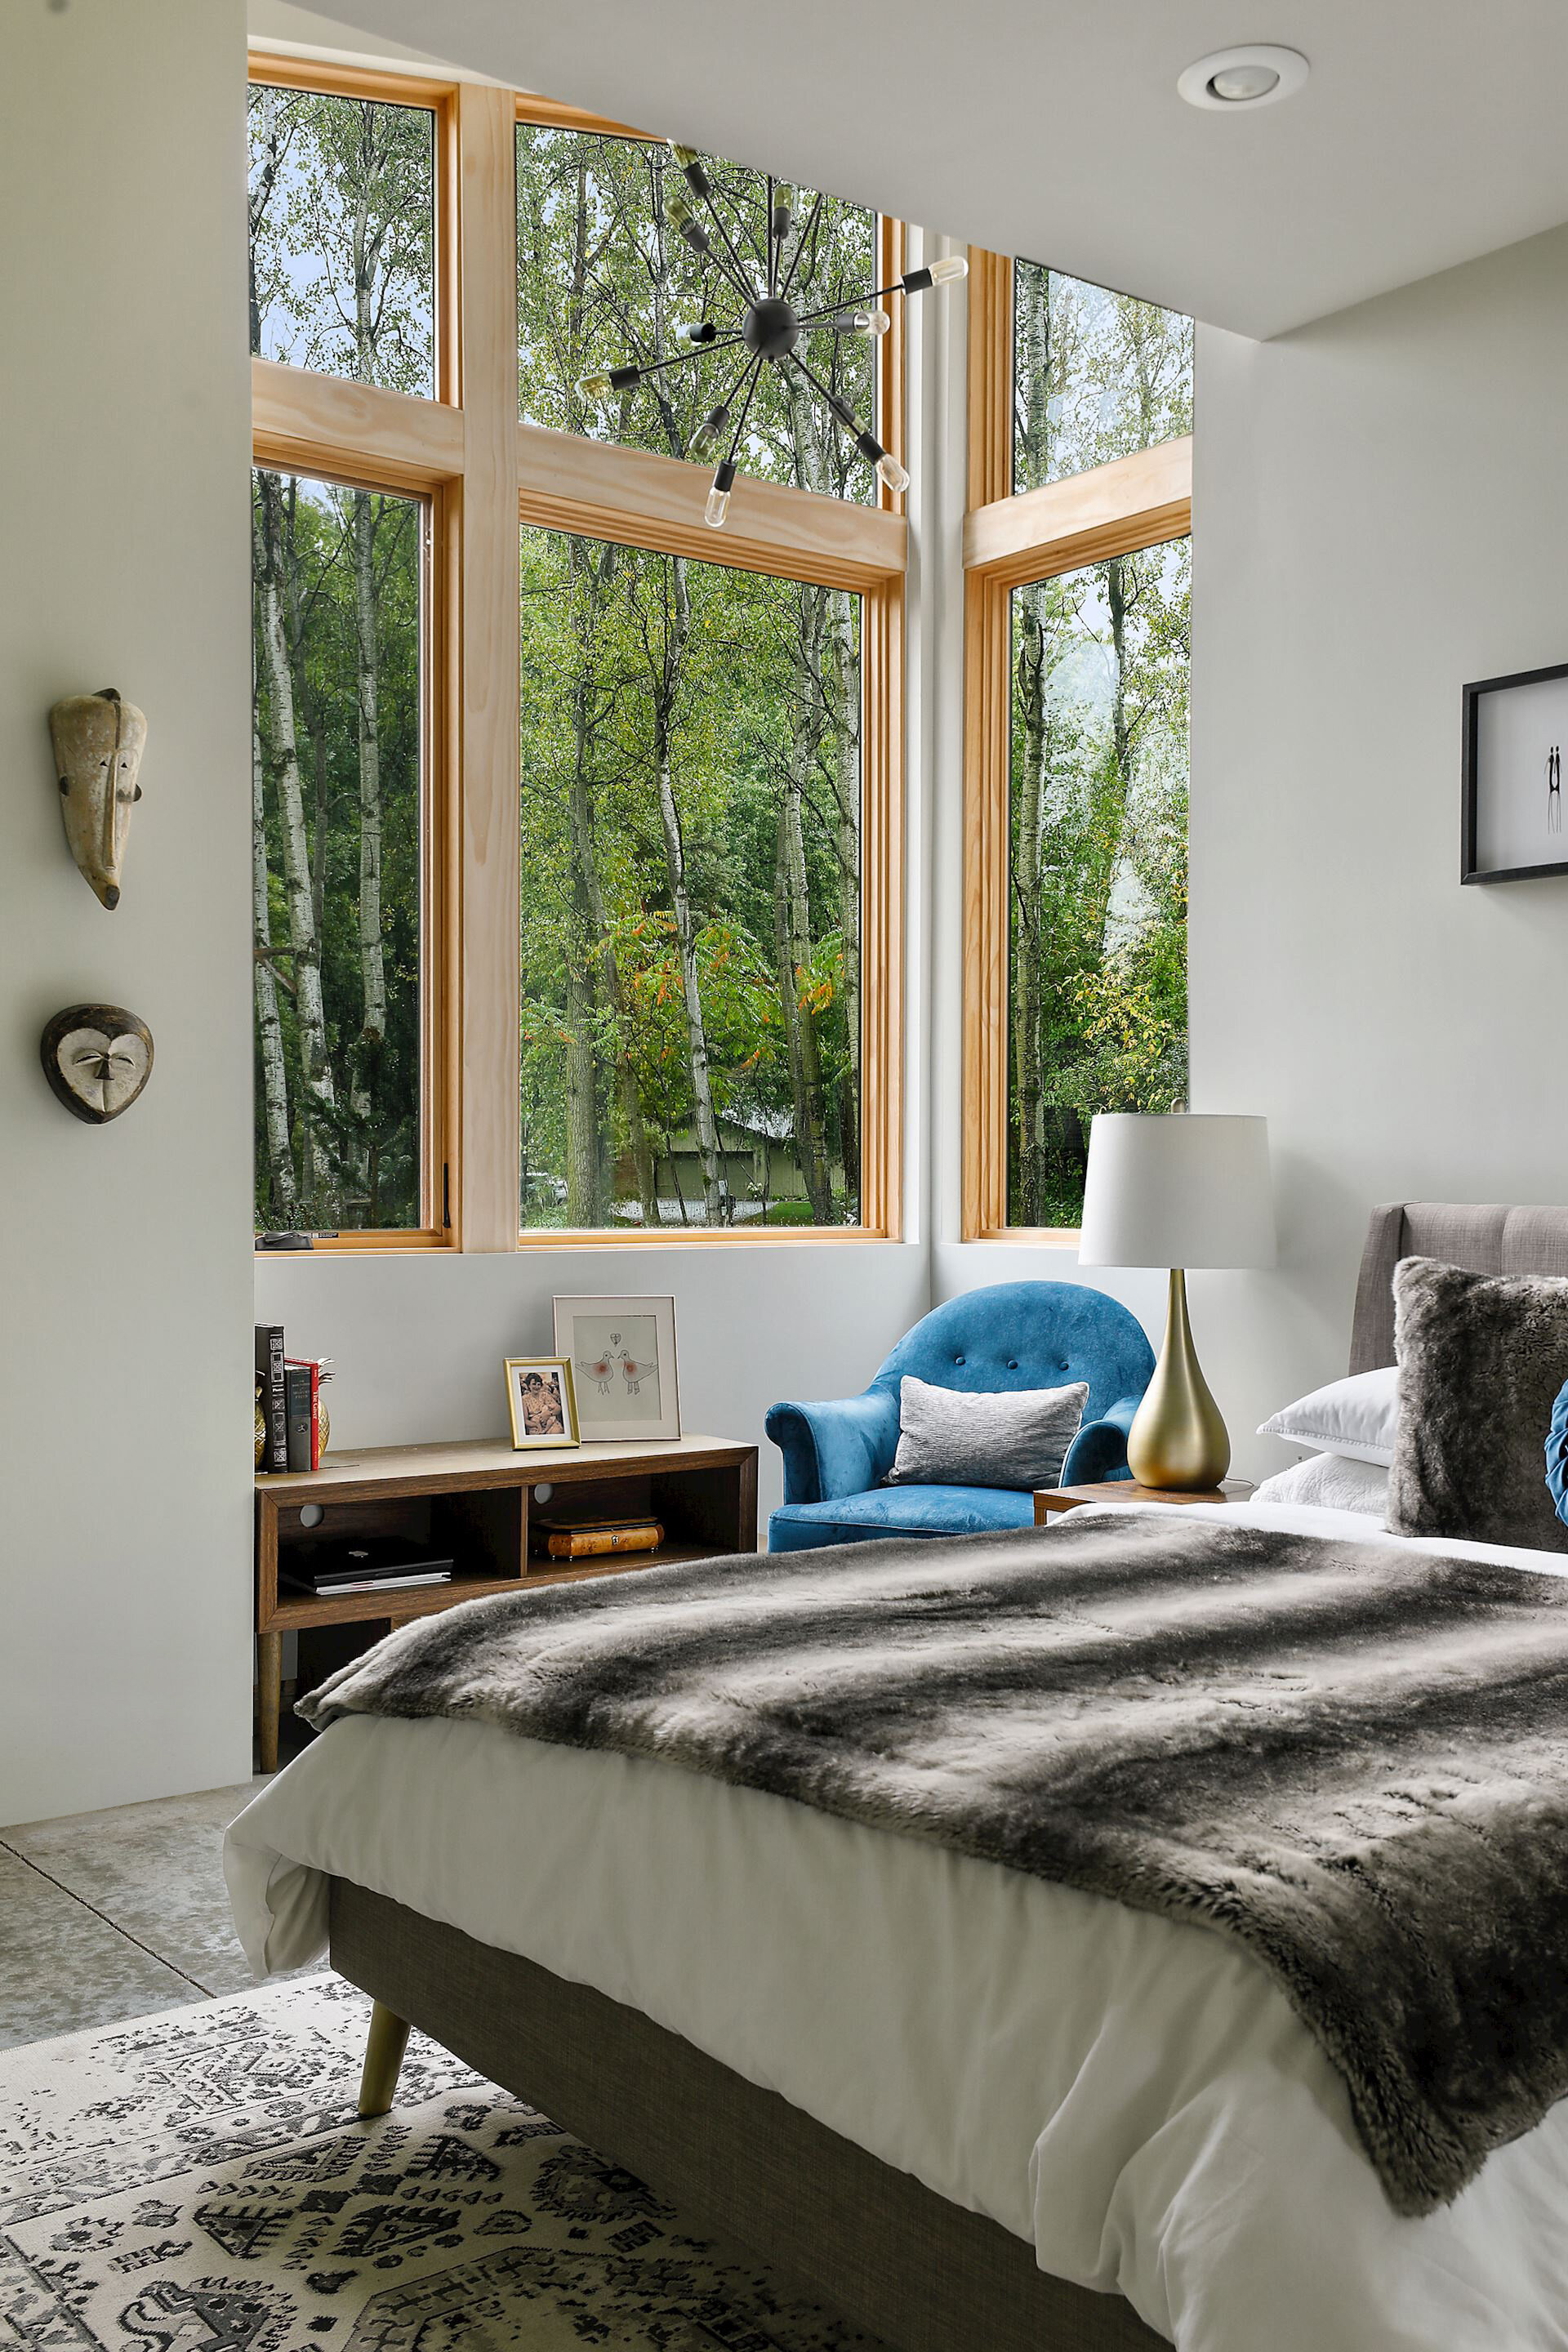
A bedroom with tall, wood-framed corner windows opens toward the surrounding trees.
Location
North Oaks, Minnesota
Architecture
Strand Design
Photography
Spacecrafting