North Shore Retreat
EXTERIOR
The House
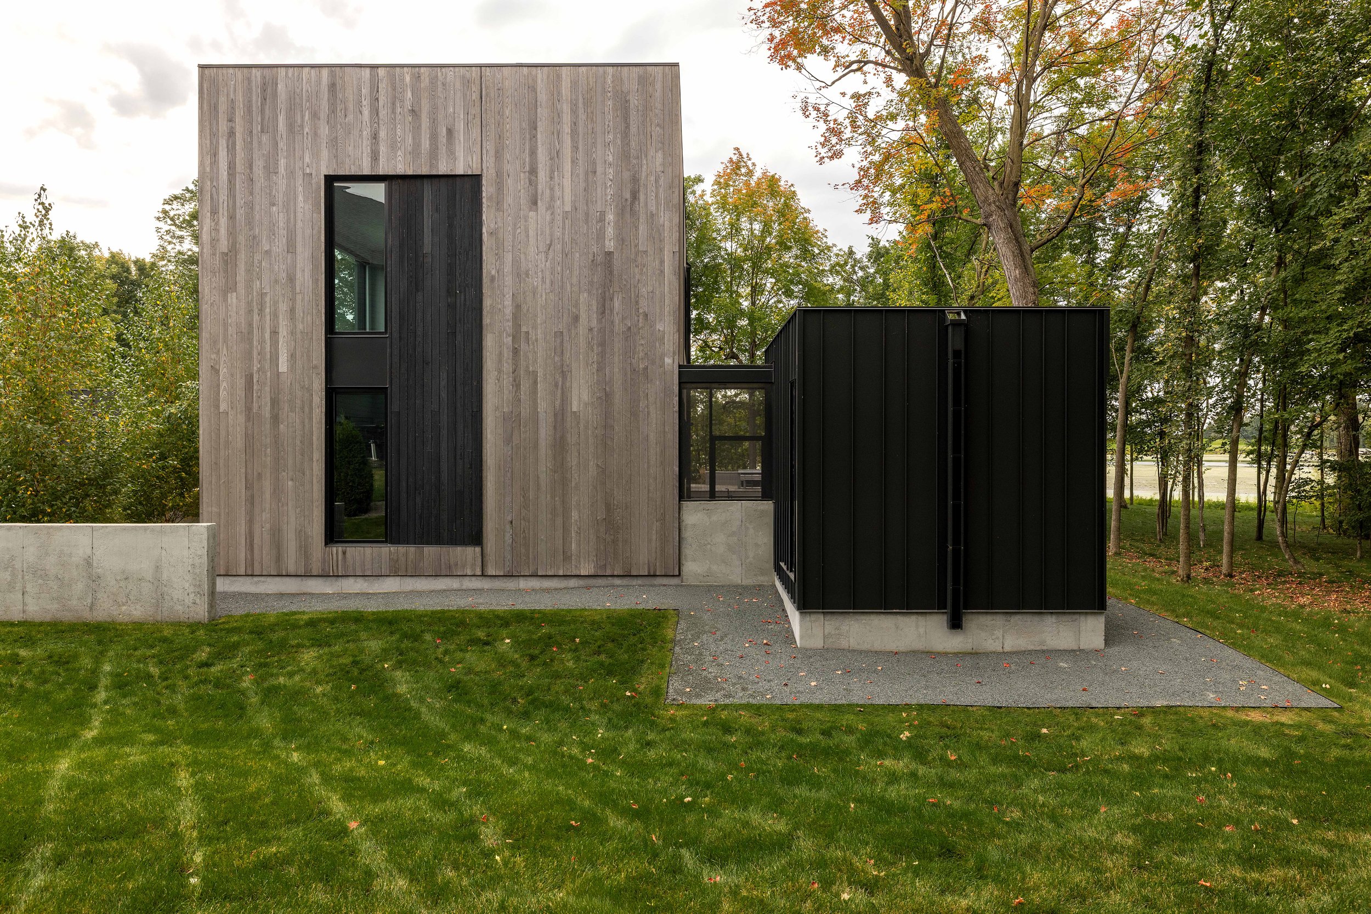
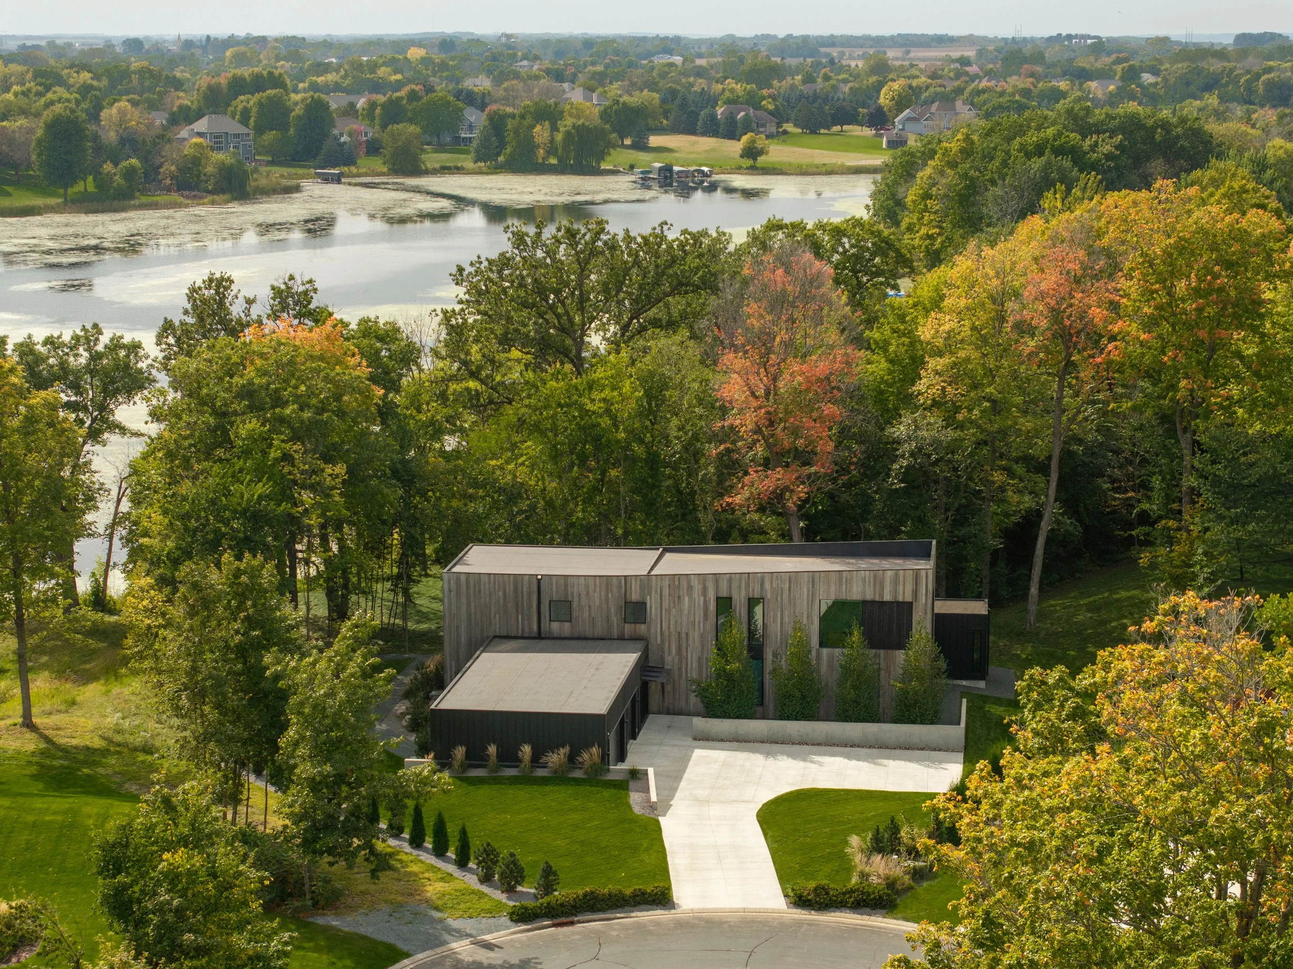
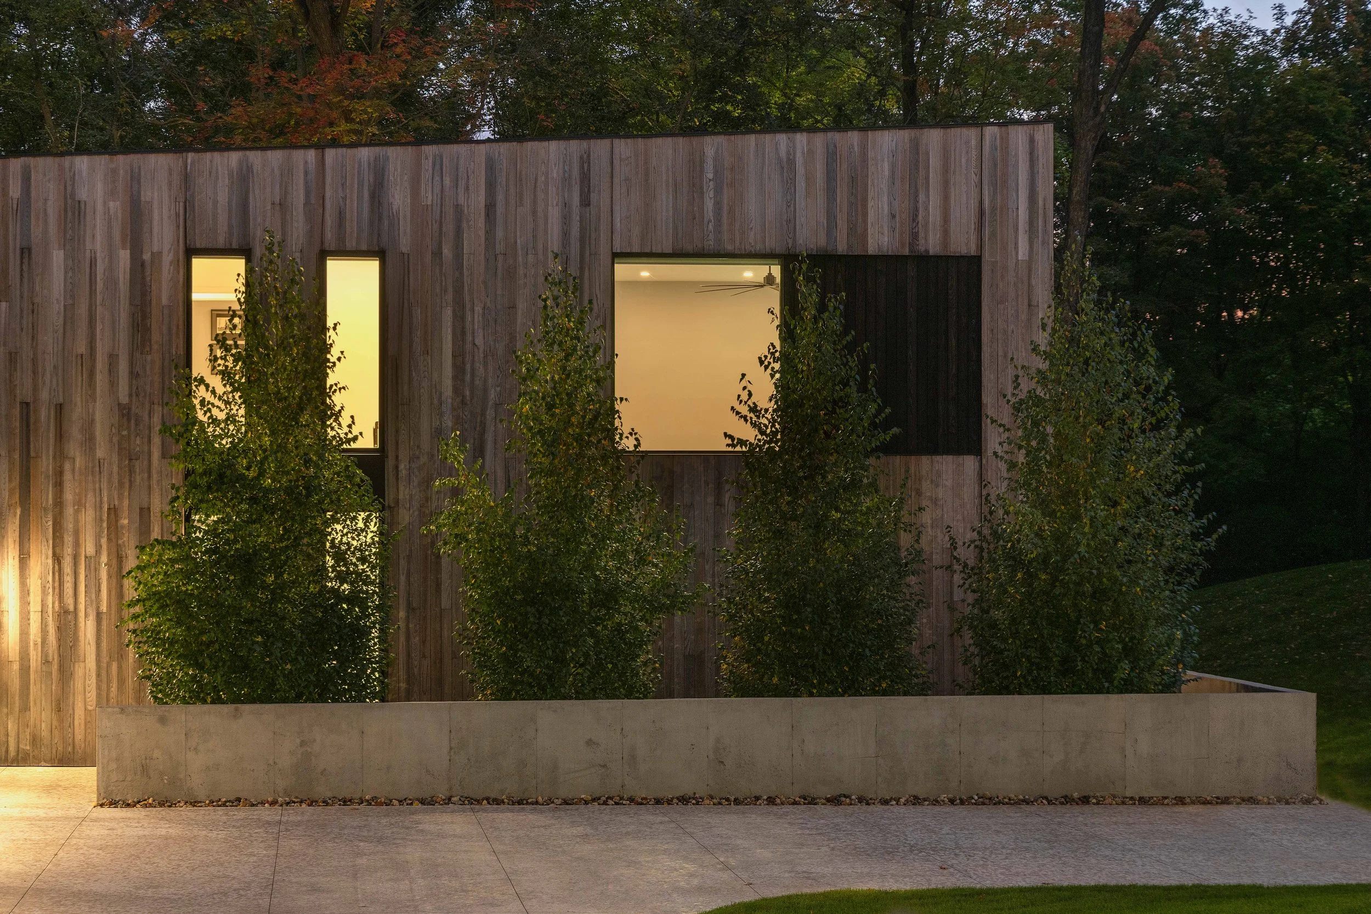
Board-formed concrete, cedar and a standing-seam roof settle into the native grasses above the lake.
INDOOR + OUTDOOR
Terraces and Porches
Covered porches, a dining deck, a hot tub and a fire pit step down toward Lake Superior.
SOCIAL SPACES
Living Spaces
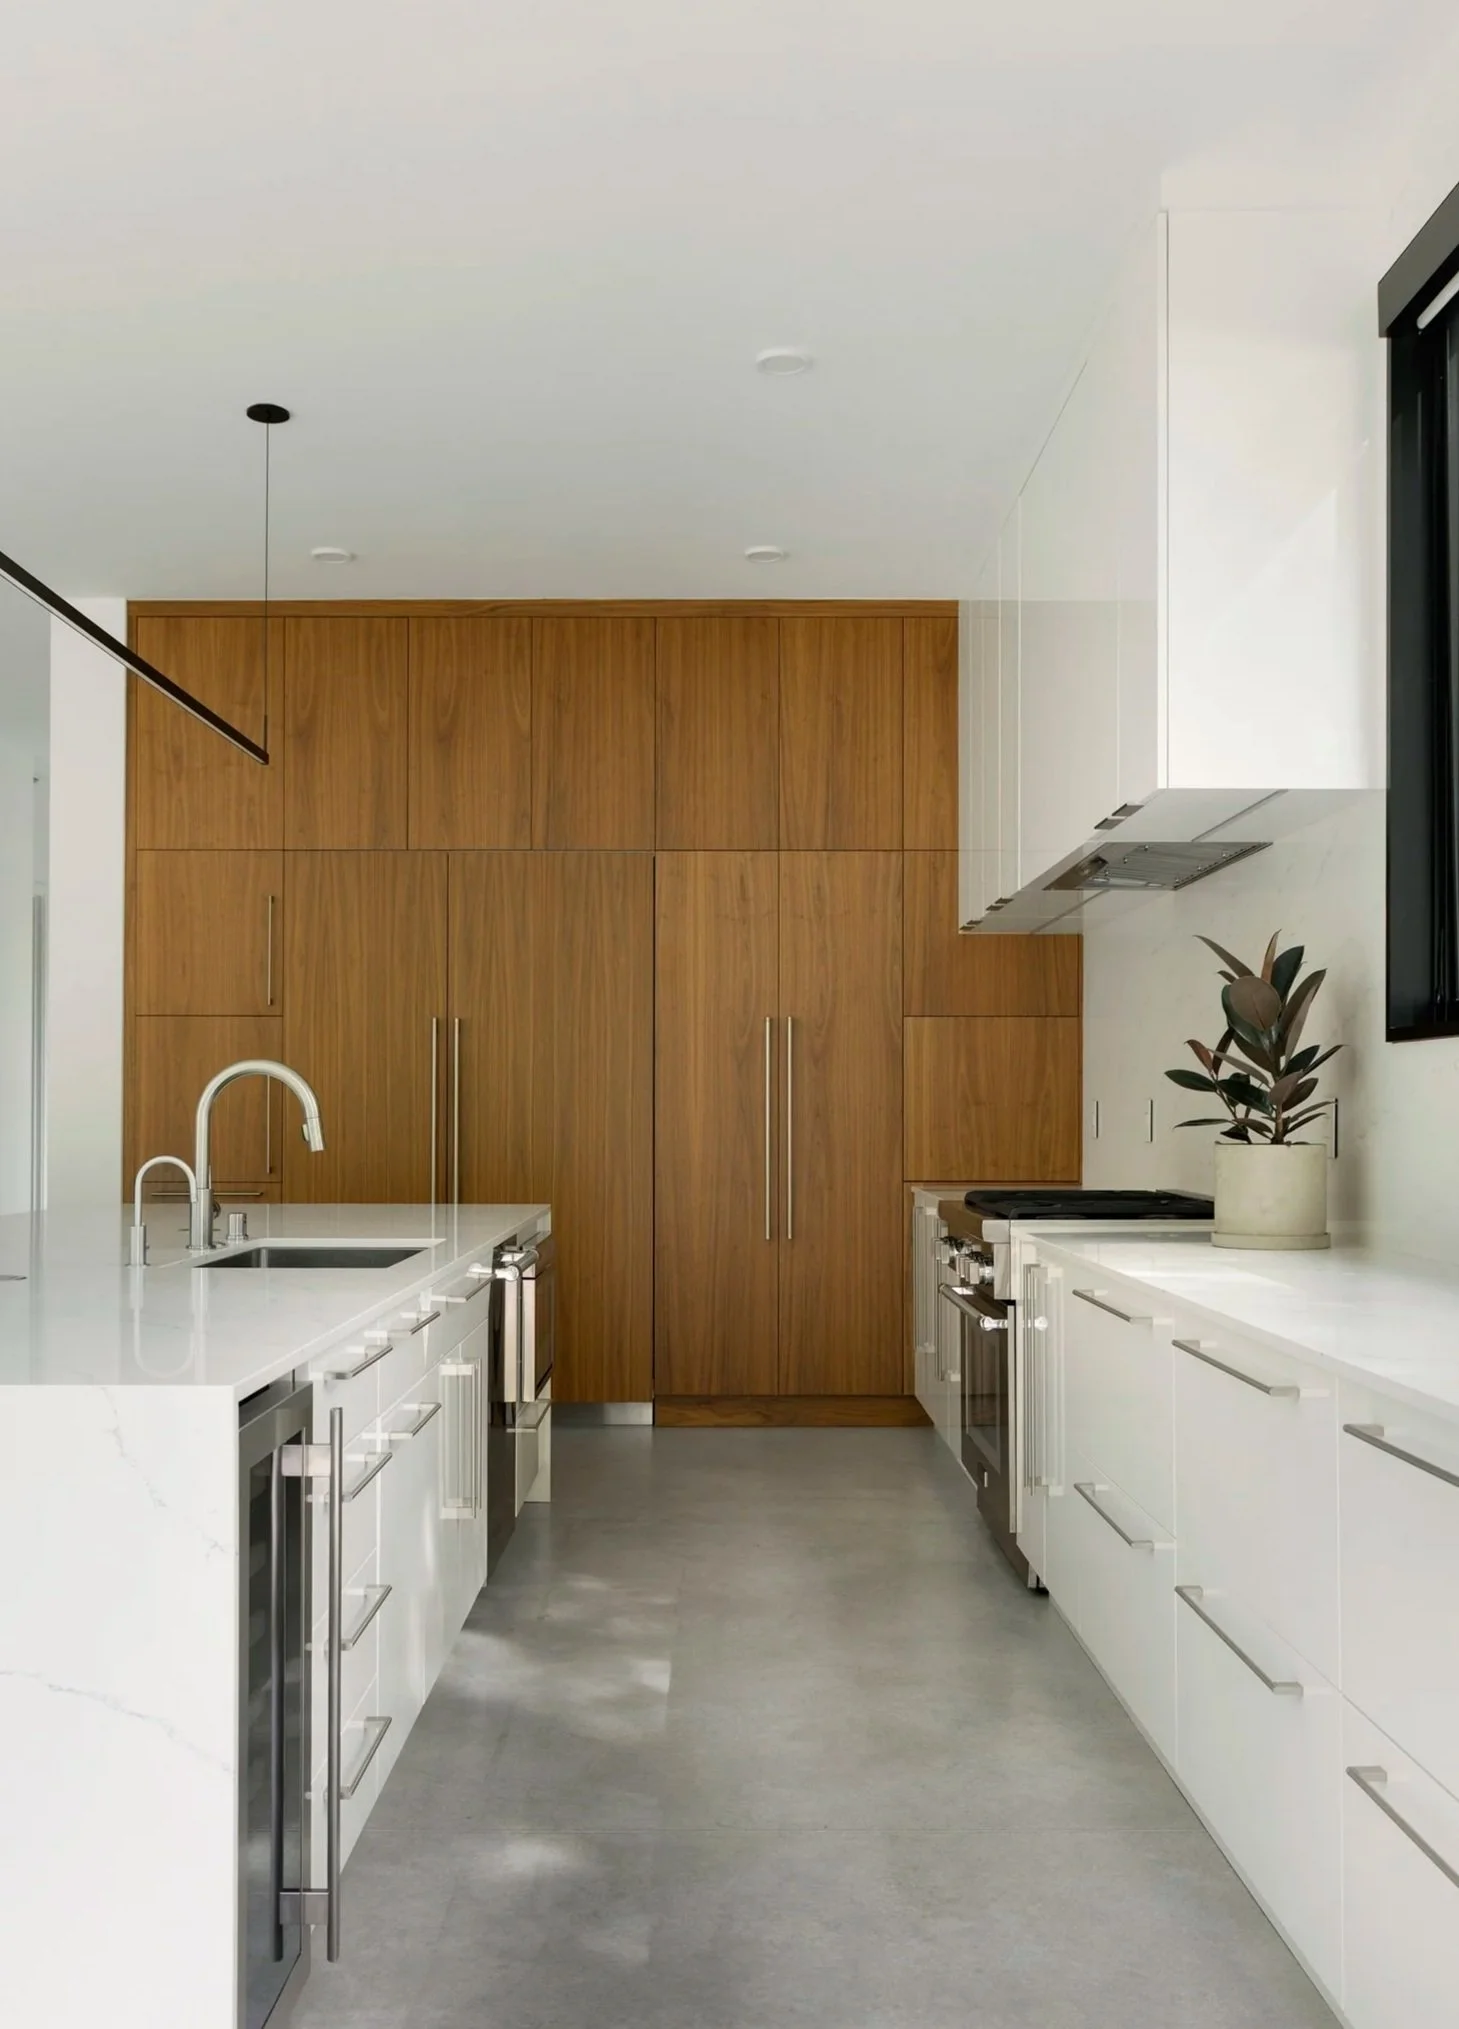
An entry bench and stair lead into kitchen, dining and living areas that open to the lake through tall glazing and warm wood ceilings.
LOWER LEVEL
Gathering and Recreation
Lounge, game room and a sport court allow for plenty of recreational gathering.
PRIVATE SPACES
Private Rooms
Bedrooms and baths with lake and meadow views.
Location
Two Harbors, Minnesota
Architecture
Strand Design
Interiors
Interiors
Construction
Rod & Sons Carpentry
Photography
Spacecrafting