Orchard Hill
Hudson, Wisconsin


A residence on a 6.5-acre apple orchard, organized along a split axis that separates public, private, and outdoor functions.
EXTERIOR
The House





Views across grass and fields show the house with rust-colored cladding and red-framed windows, and a concrete corner near a bicycle.
MATERIALITY
Materials




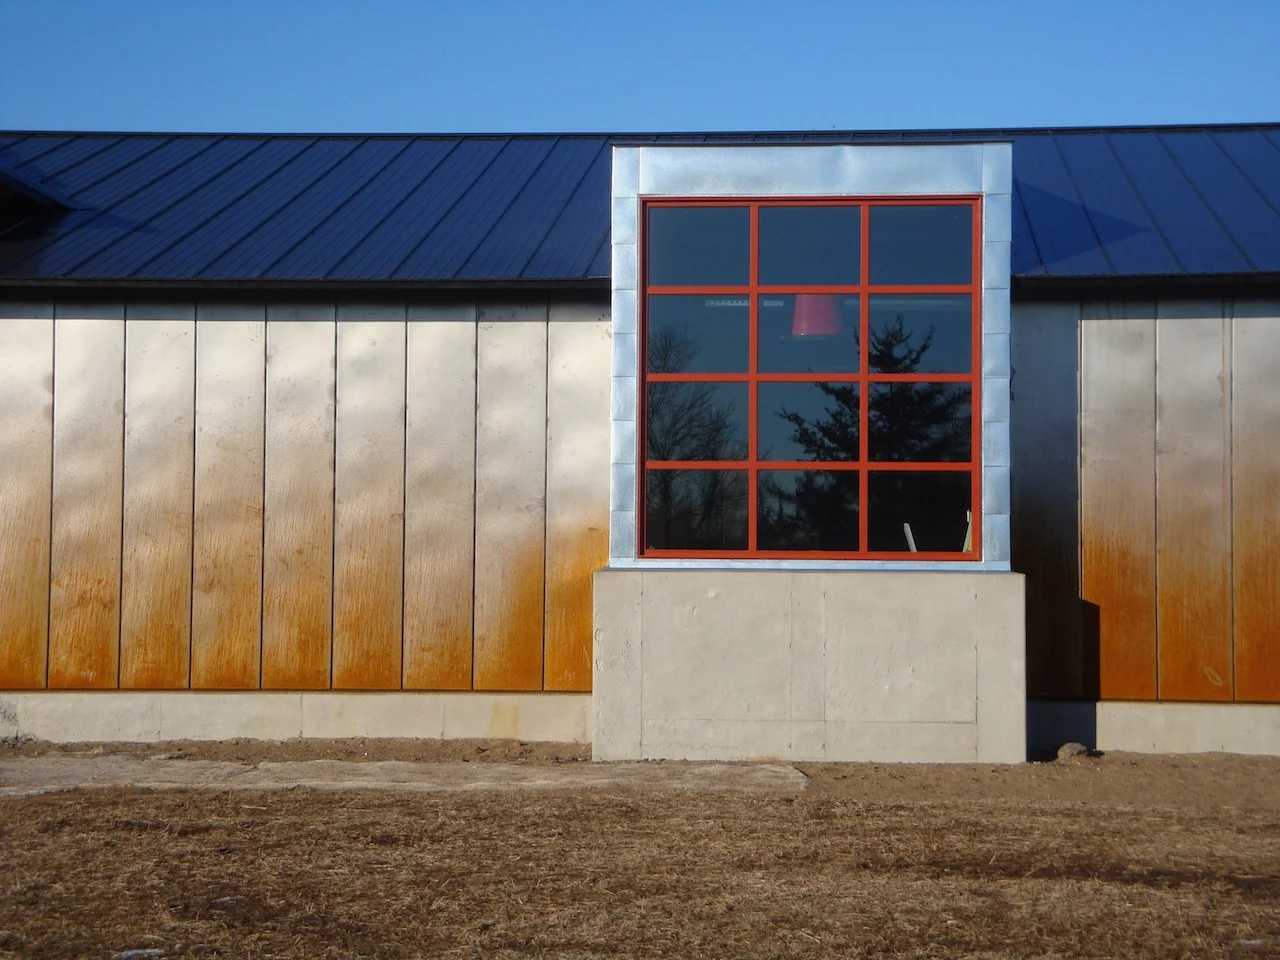



Board-formed concrete, red-framed windows, wood slats and a copper-toned metal panel outside, with a concrete-walled bath and wood-tread stair inside.
INDOOR + OUTDOOR
Outdoor Living
The orchard lawn with bicycles, open meadow around the house, and a planted rock garden at a red-framed corner.
Location
Hudson, Wisconsin
Architecture
Strand Design
Construction
David Strand (Strand Design) & Penman Construction