
White Oaks Savanna - Prairie Air
Stillwater, Minnesota

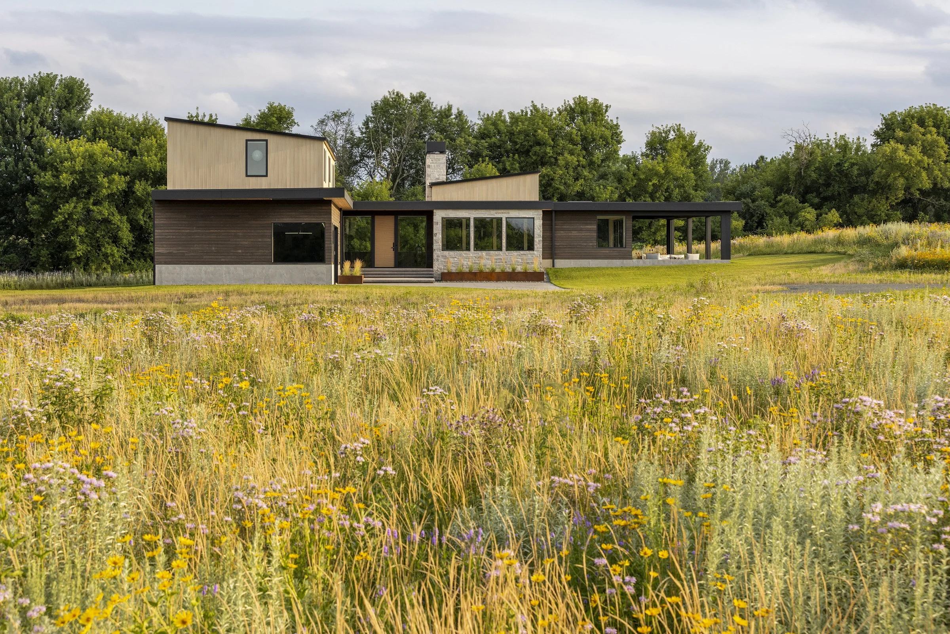
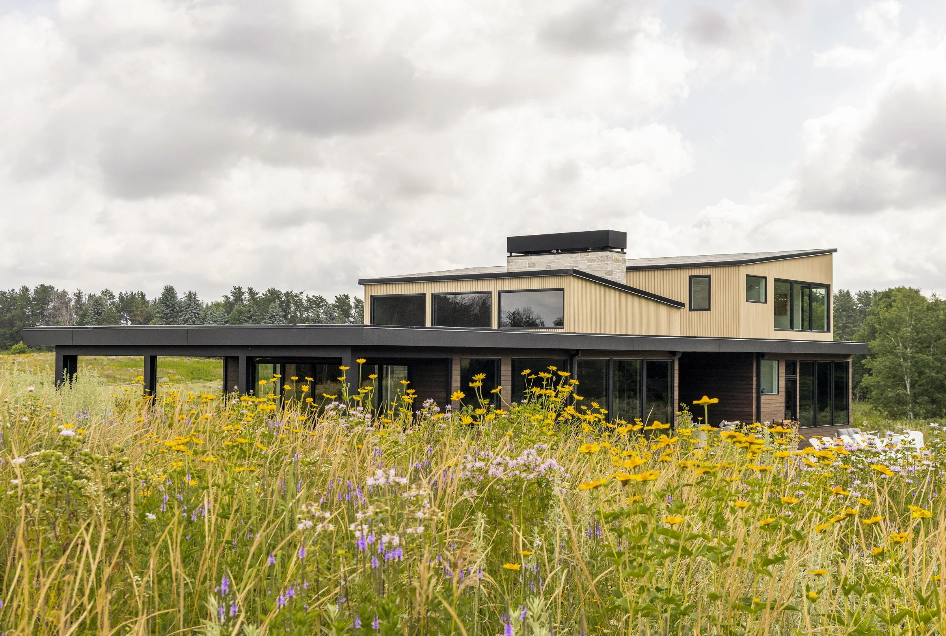
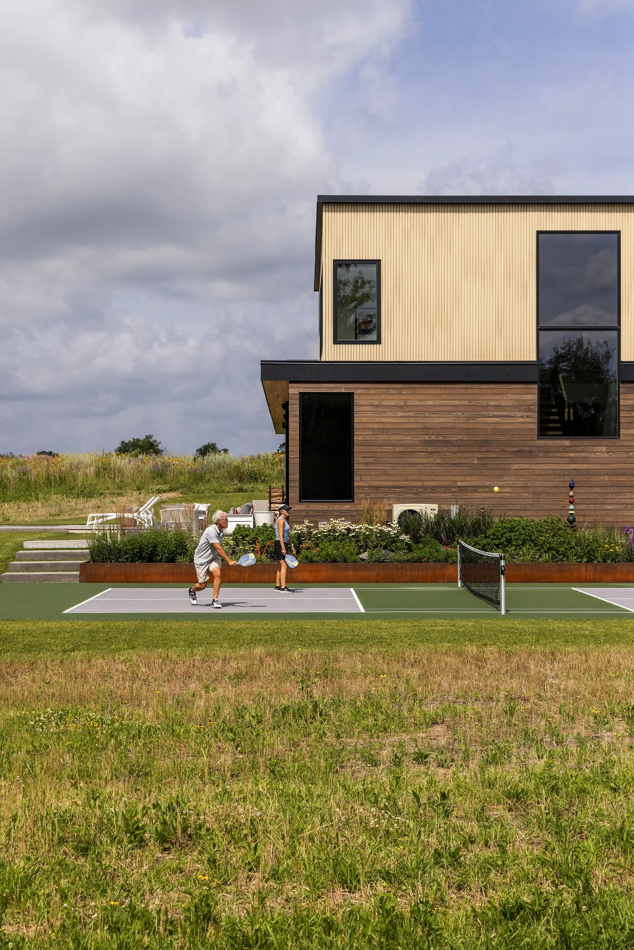
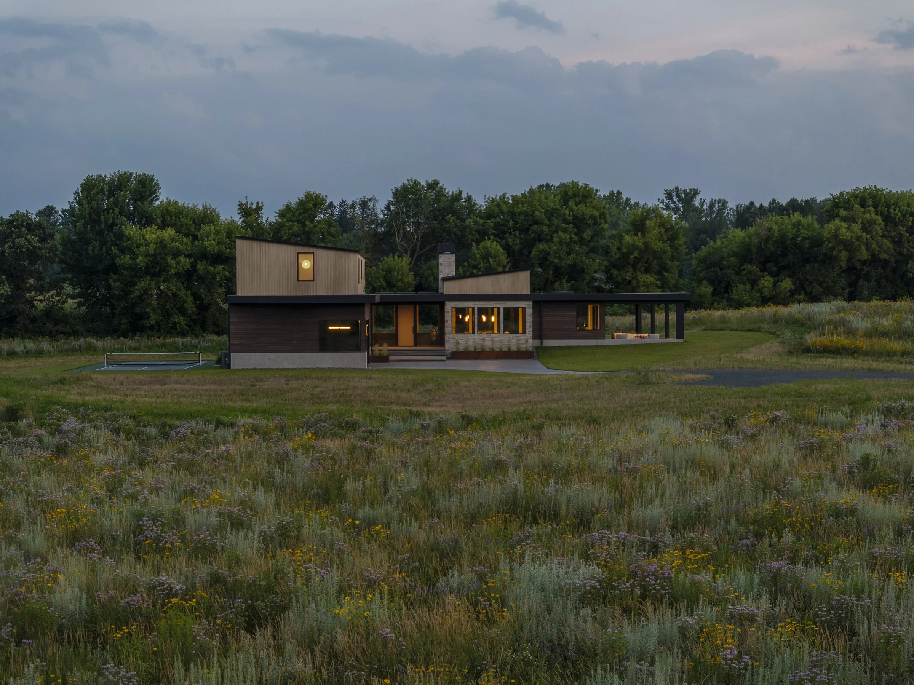
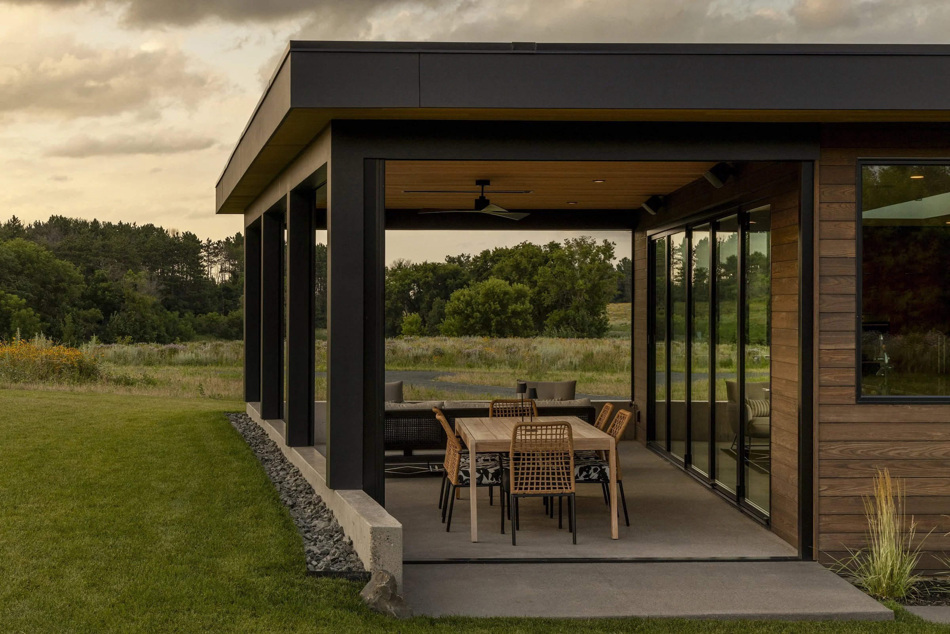
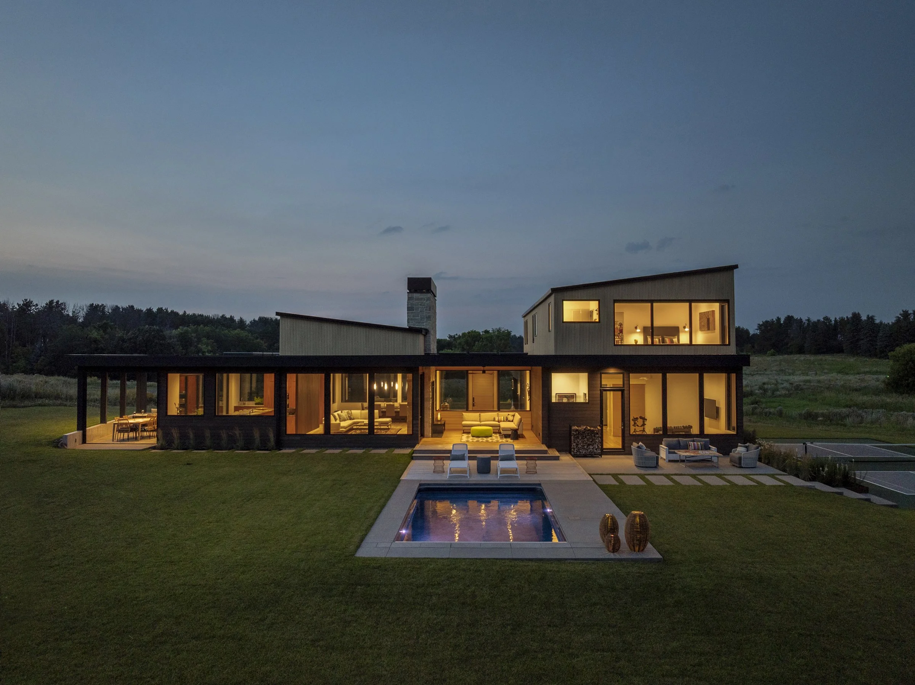
Nestling into the gentle slope of this prairie hillside, this home utilizes the natural terrain and neutral material palette to blend with the surrounding fields. Sweeping canopies and sloped roofs reach both eastward to the morning light and extend west to take in the warmth of the setting sun.




EXTERIOR
The House
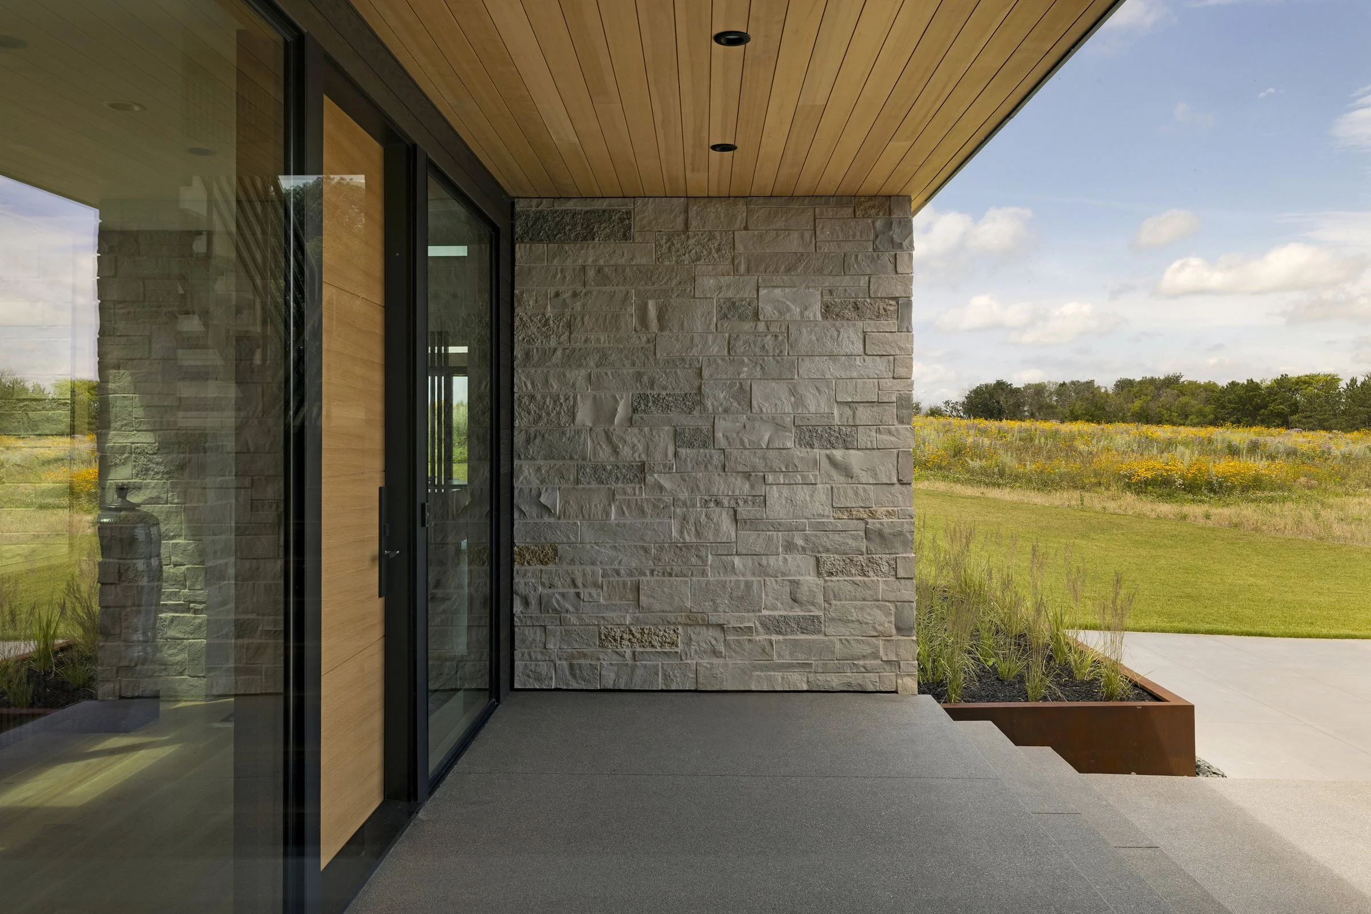
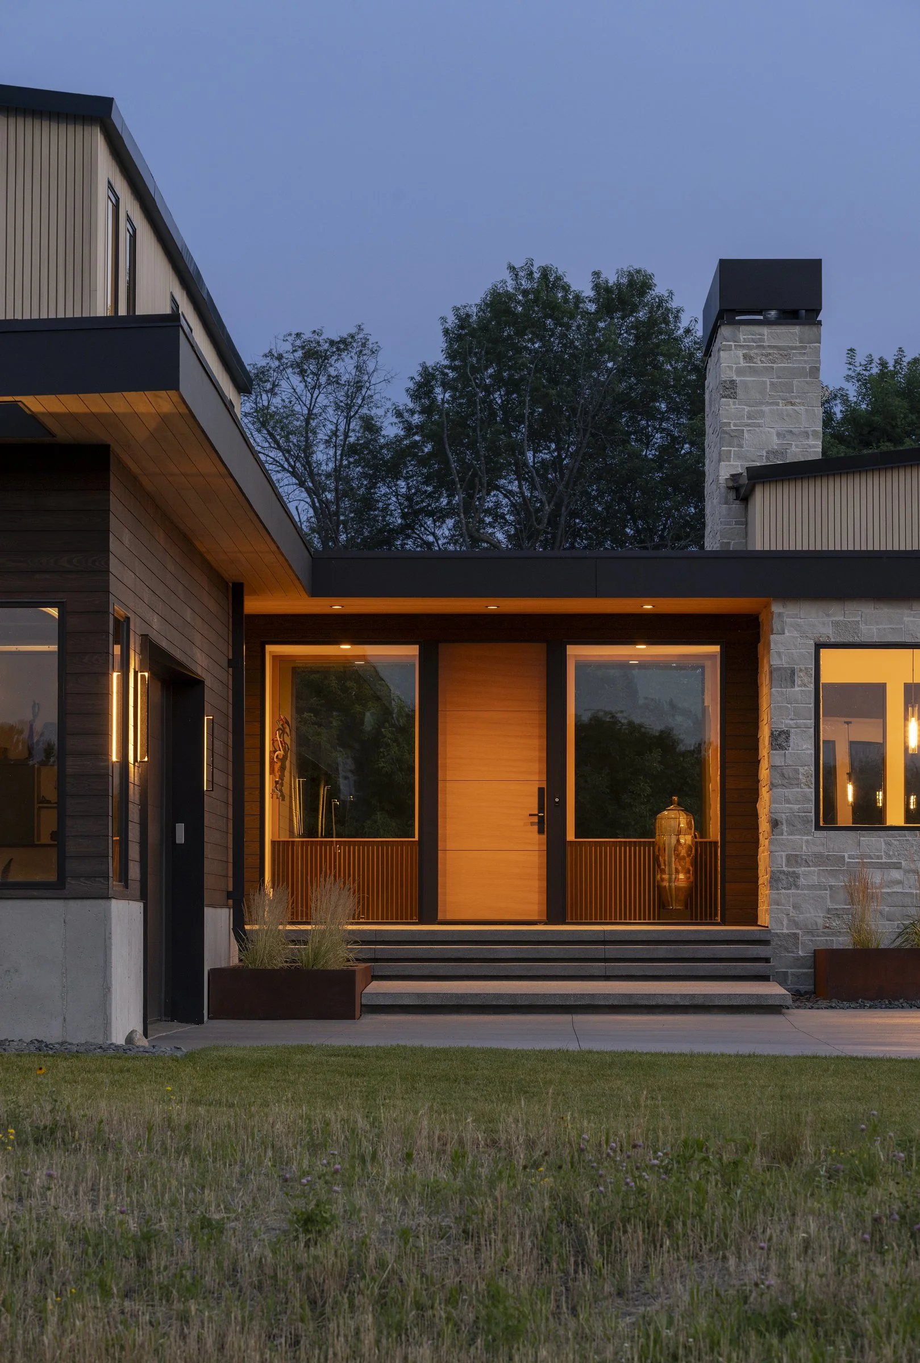
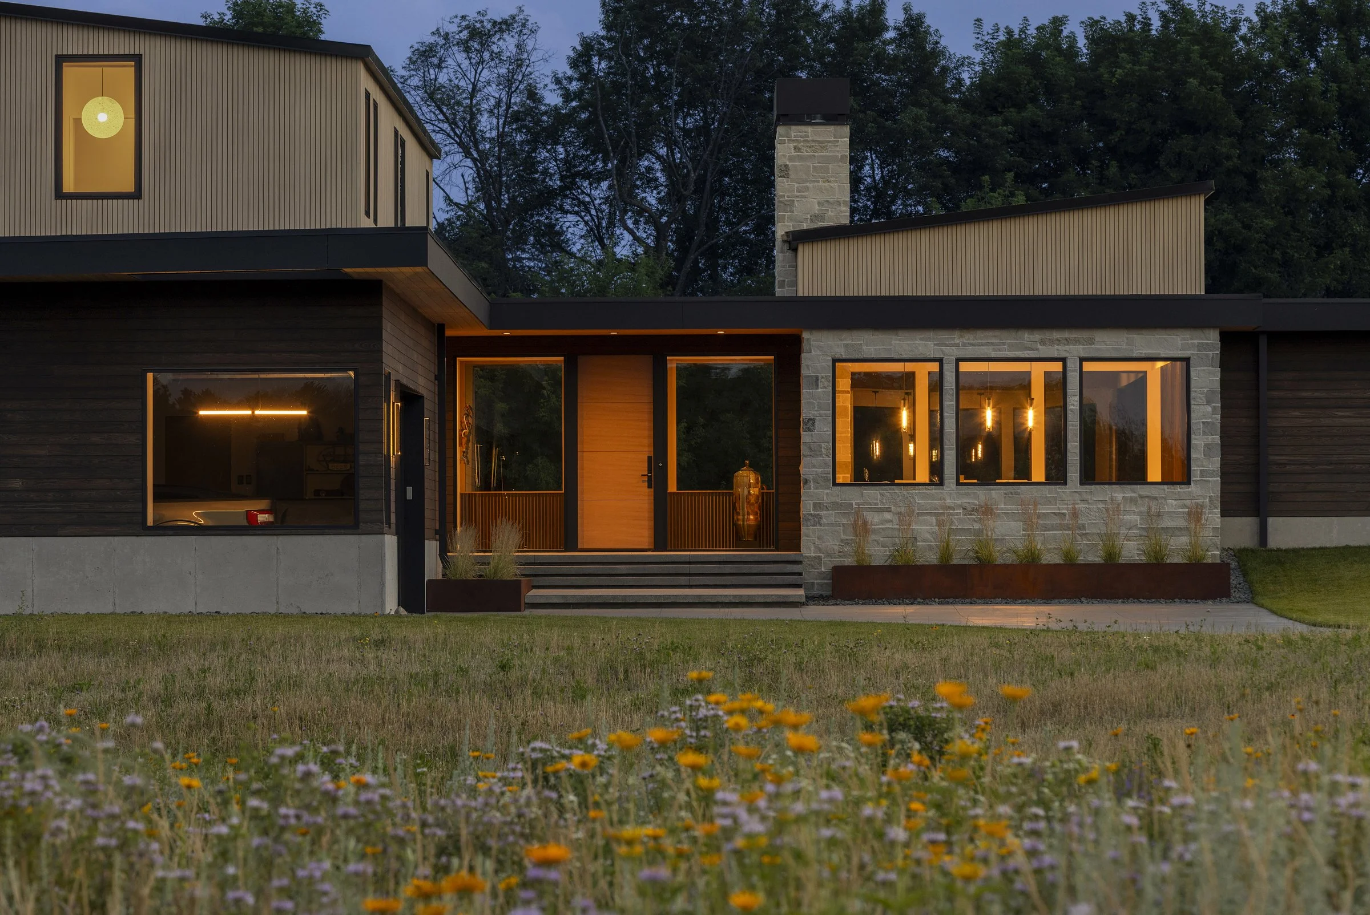
Low wood and stone volumes with broad roof canopies sit in prairie grass, shown by day and at twilight.
SOCIAL SPACES
Living Spaces
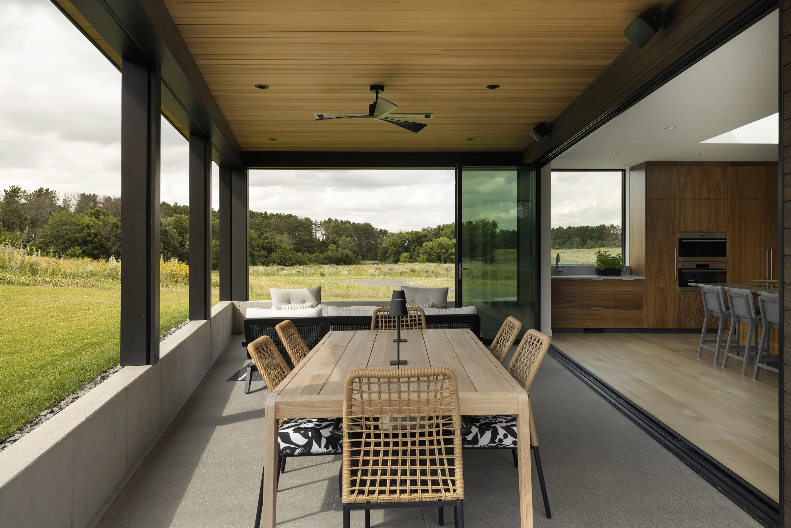
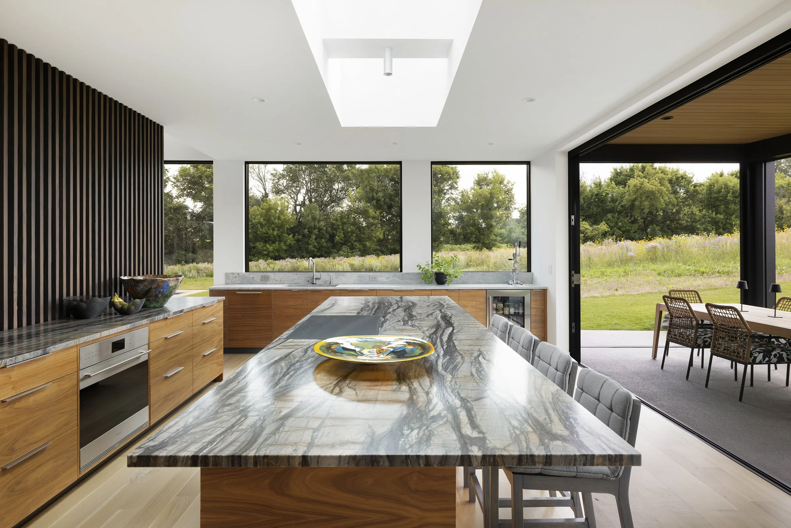
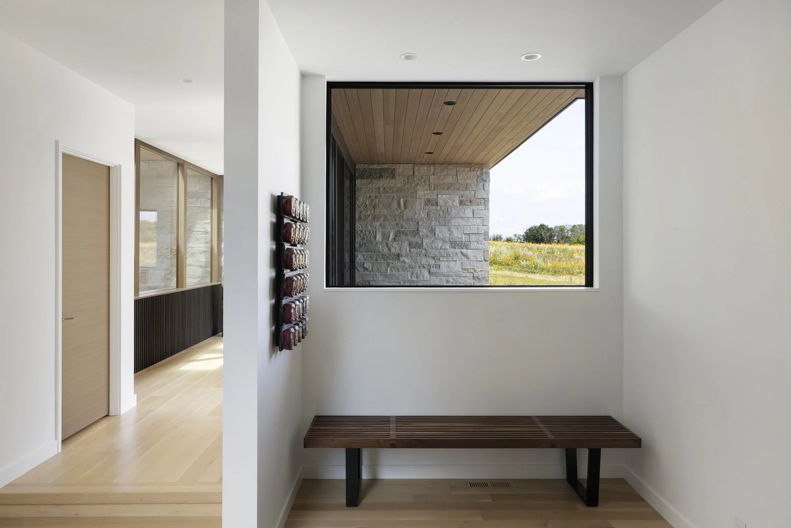
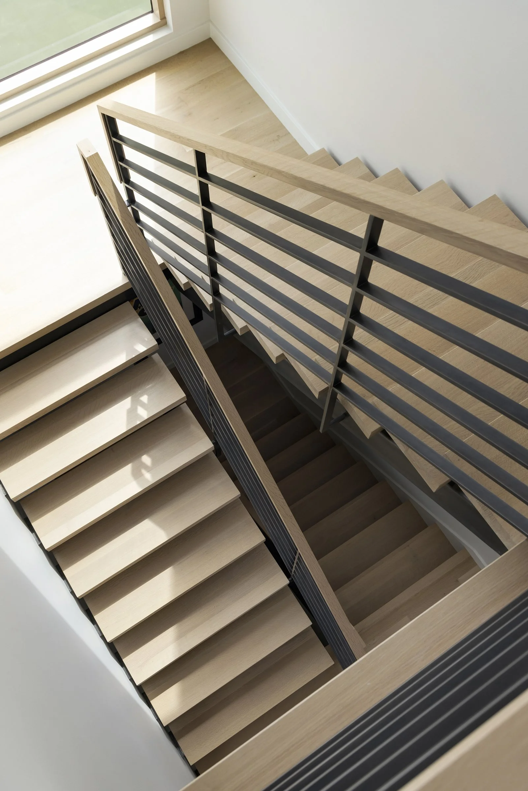
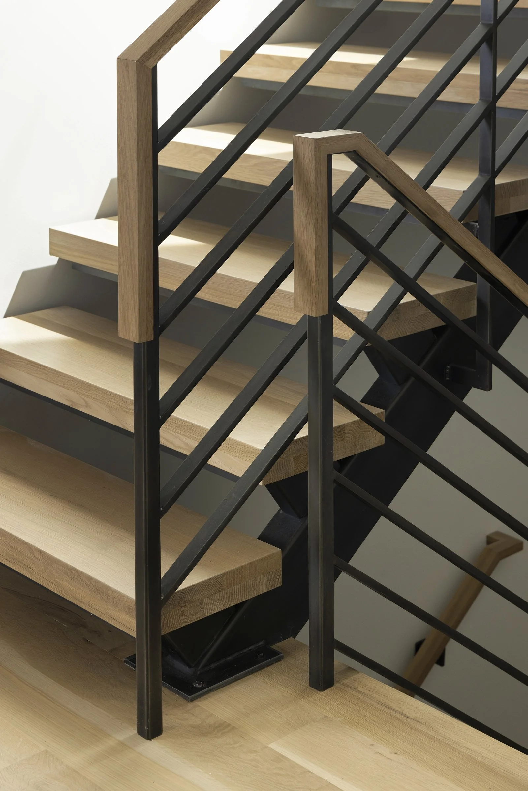
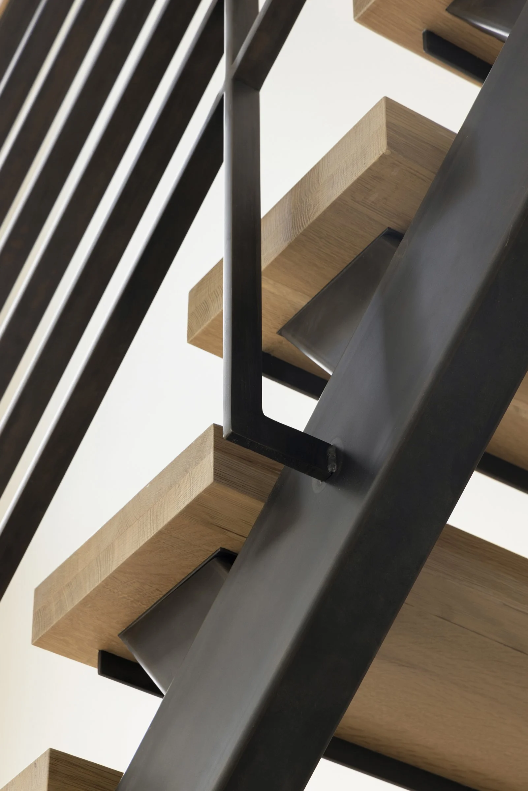
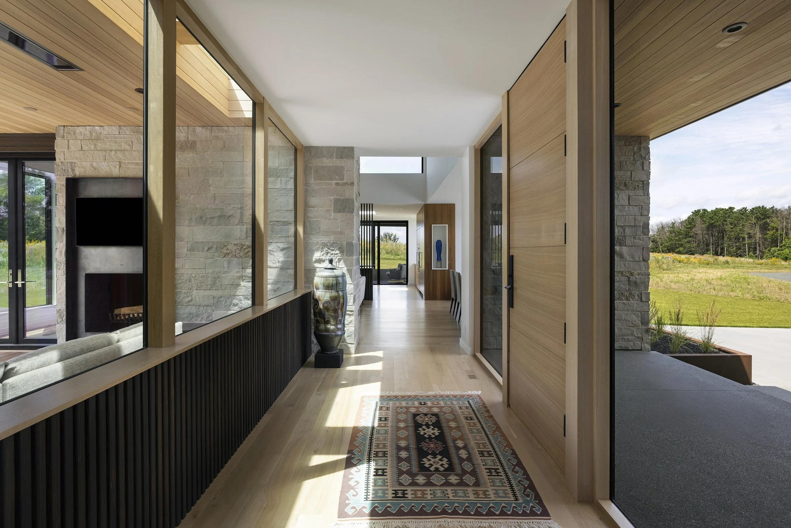
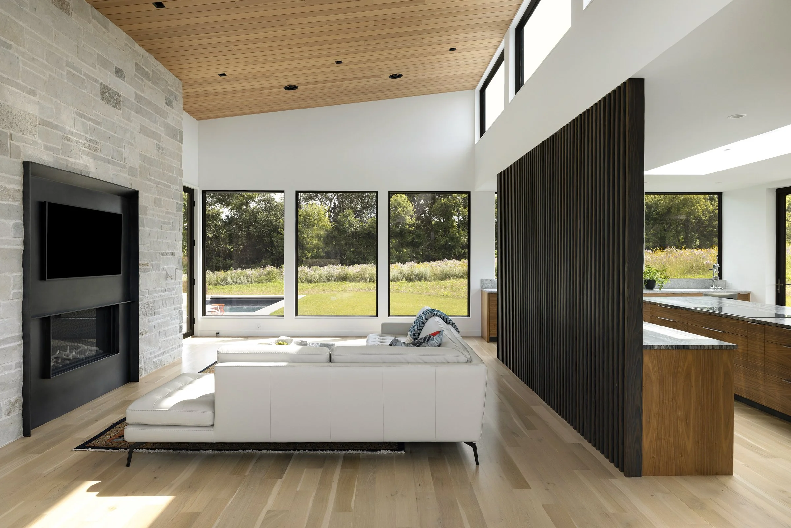
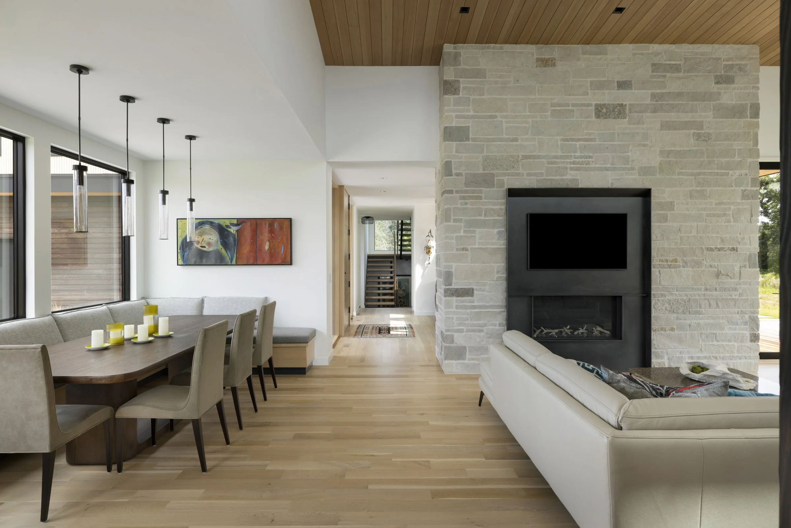
A living room, dining room, kitchen island, hall and stair with stone fireplace walls, wood ceilings and views of the fields.
INDOOR + OUTDOOR
Outdoor Living
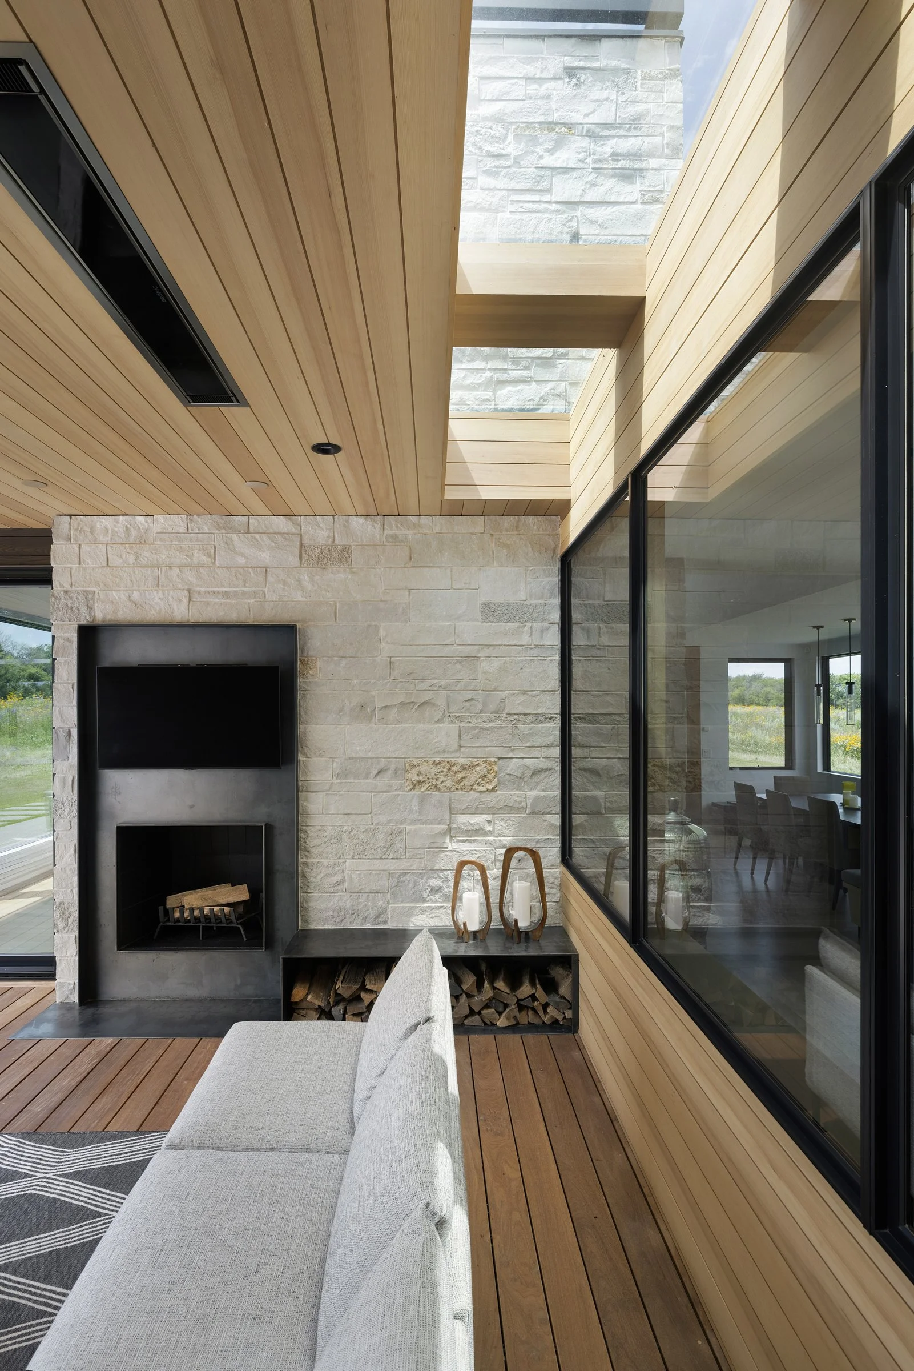
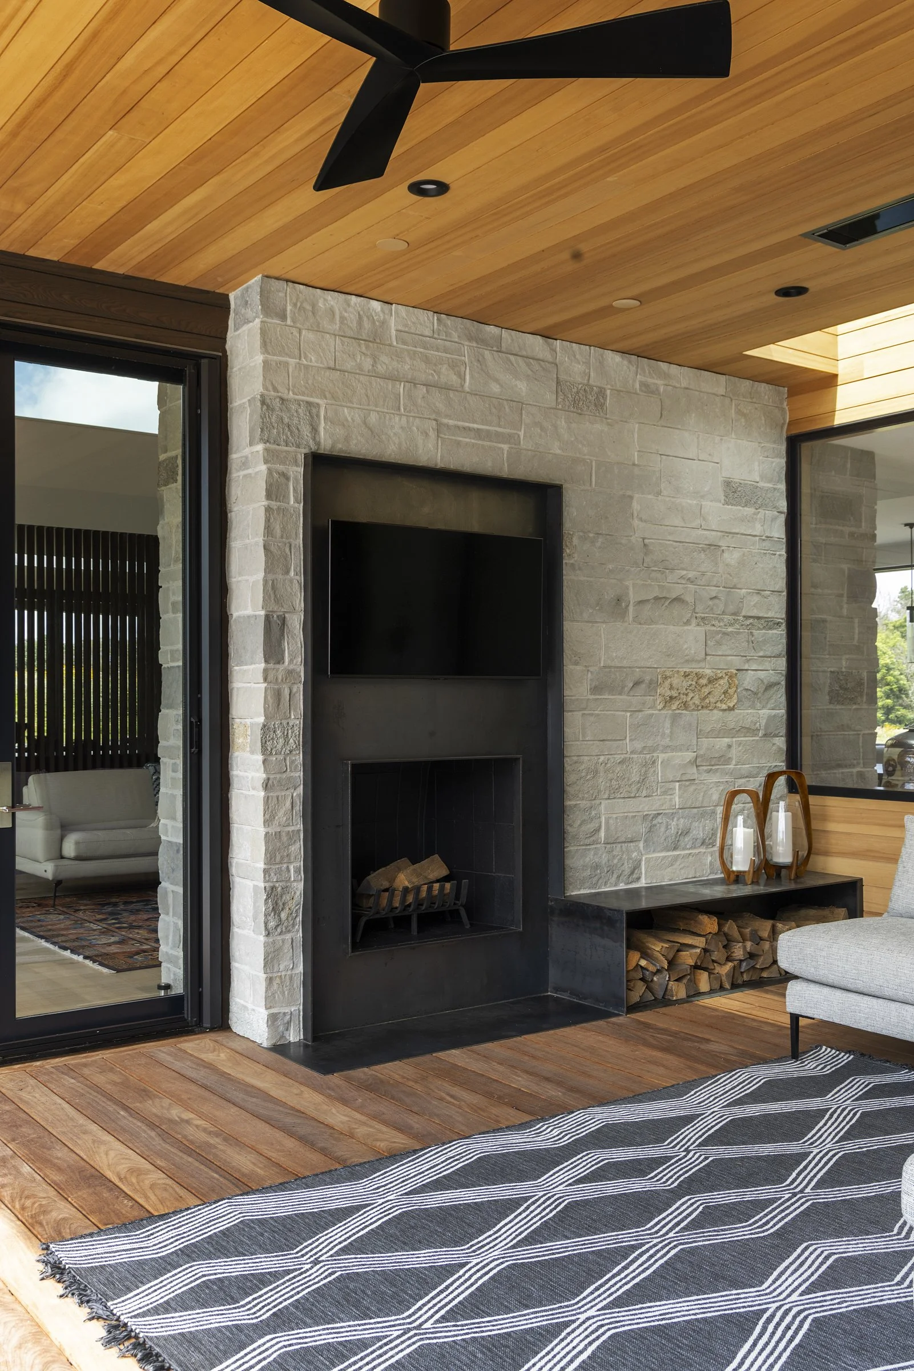
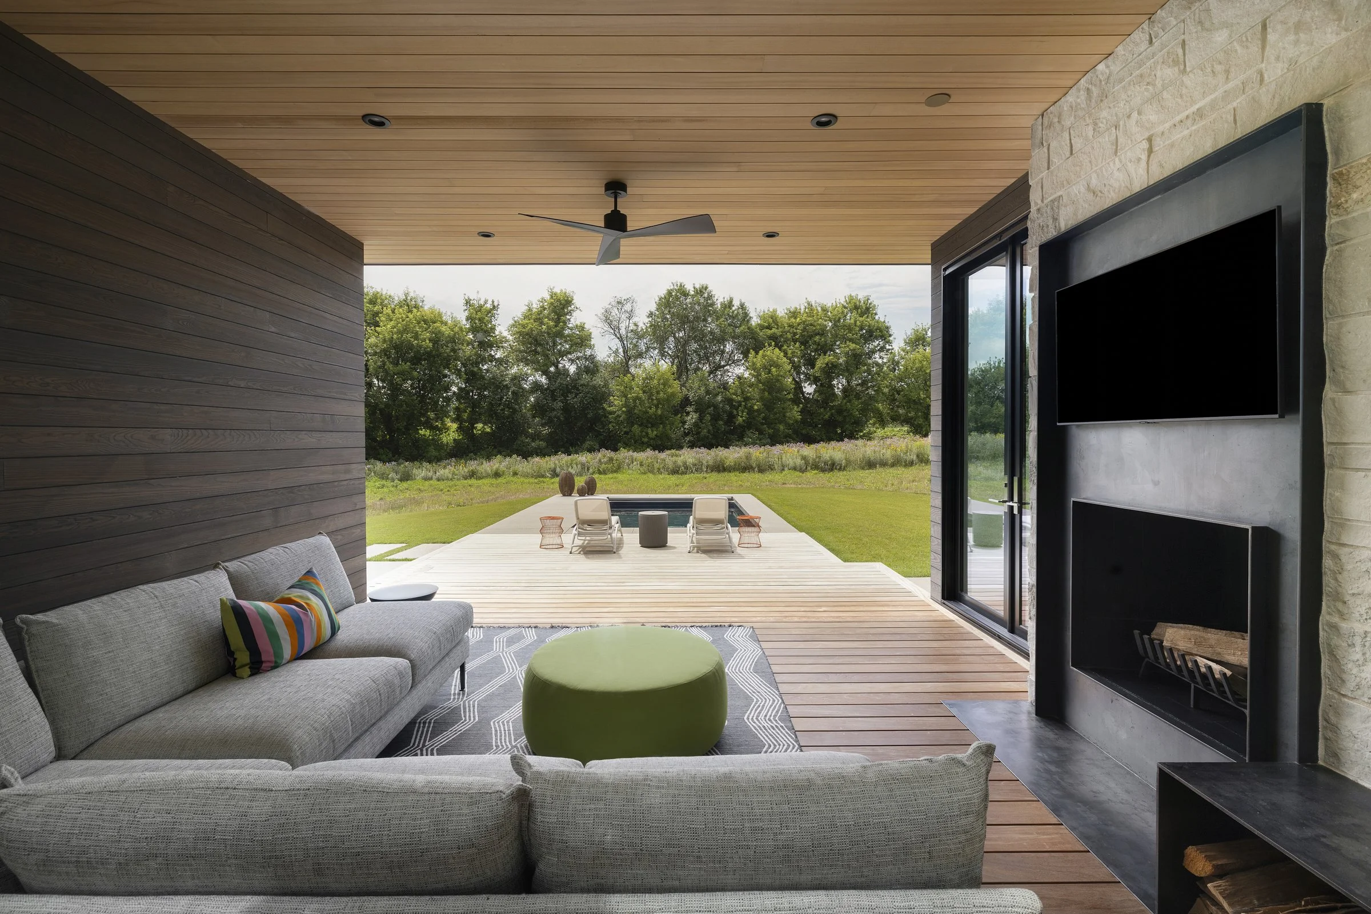
A covered dining porch, a small pool, a porch lounge with fireplace and stone wall, and a deck with chairs, shown by day and at twilight.
Location
White Oaks Savanna, Minnesota
Architecture
Strand Design
Construction
Cates Fine Homes
Photography
Spacecrafting