Y House
Golden Valley, Minnesota
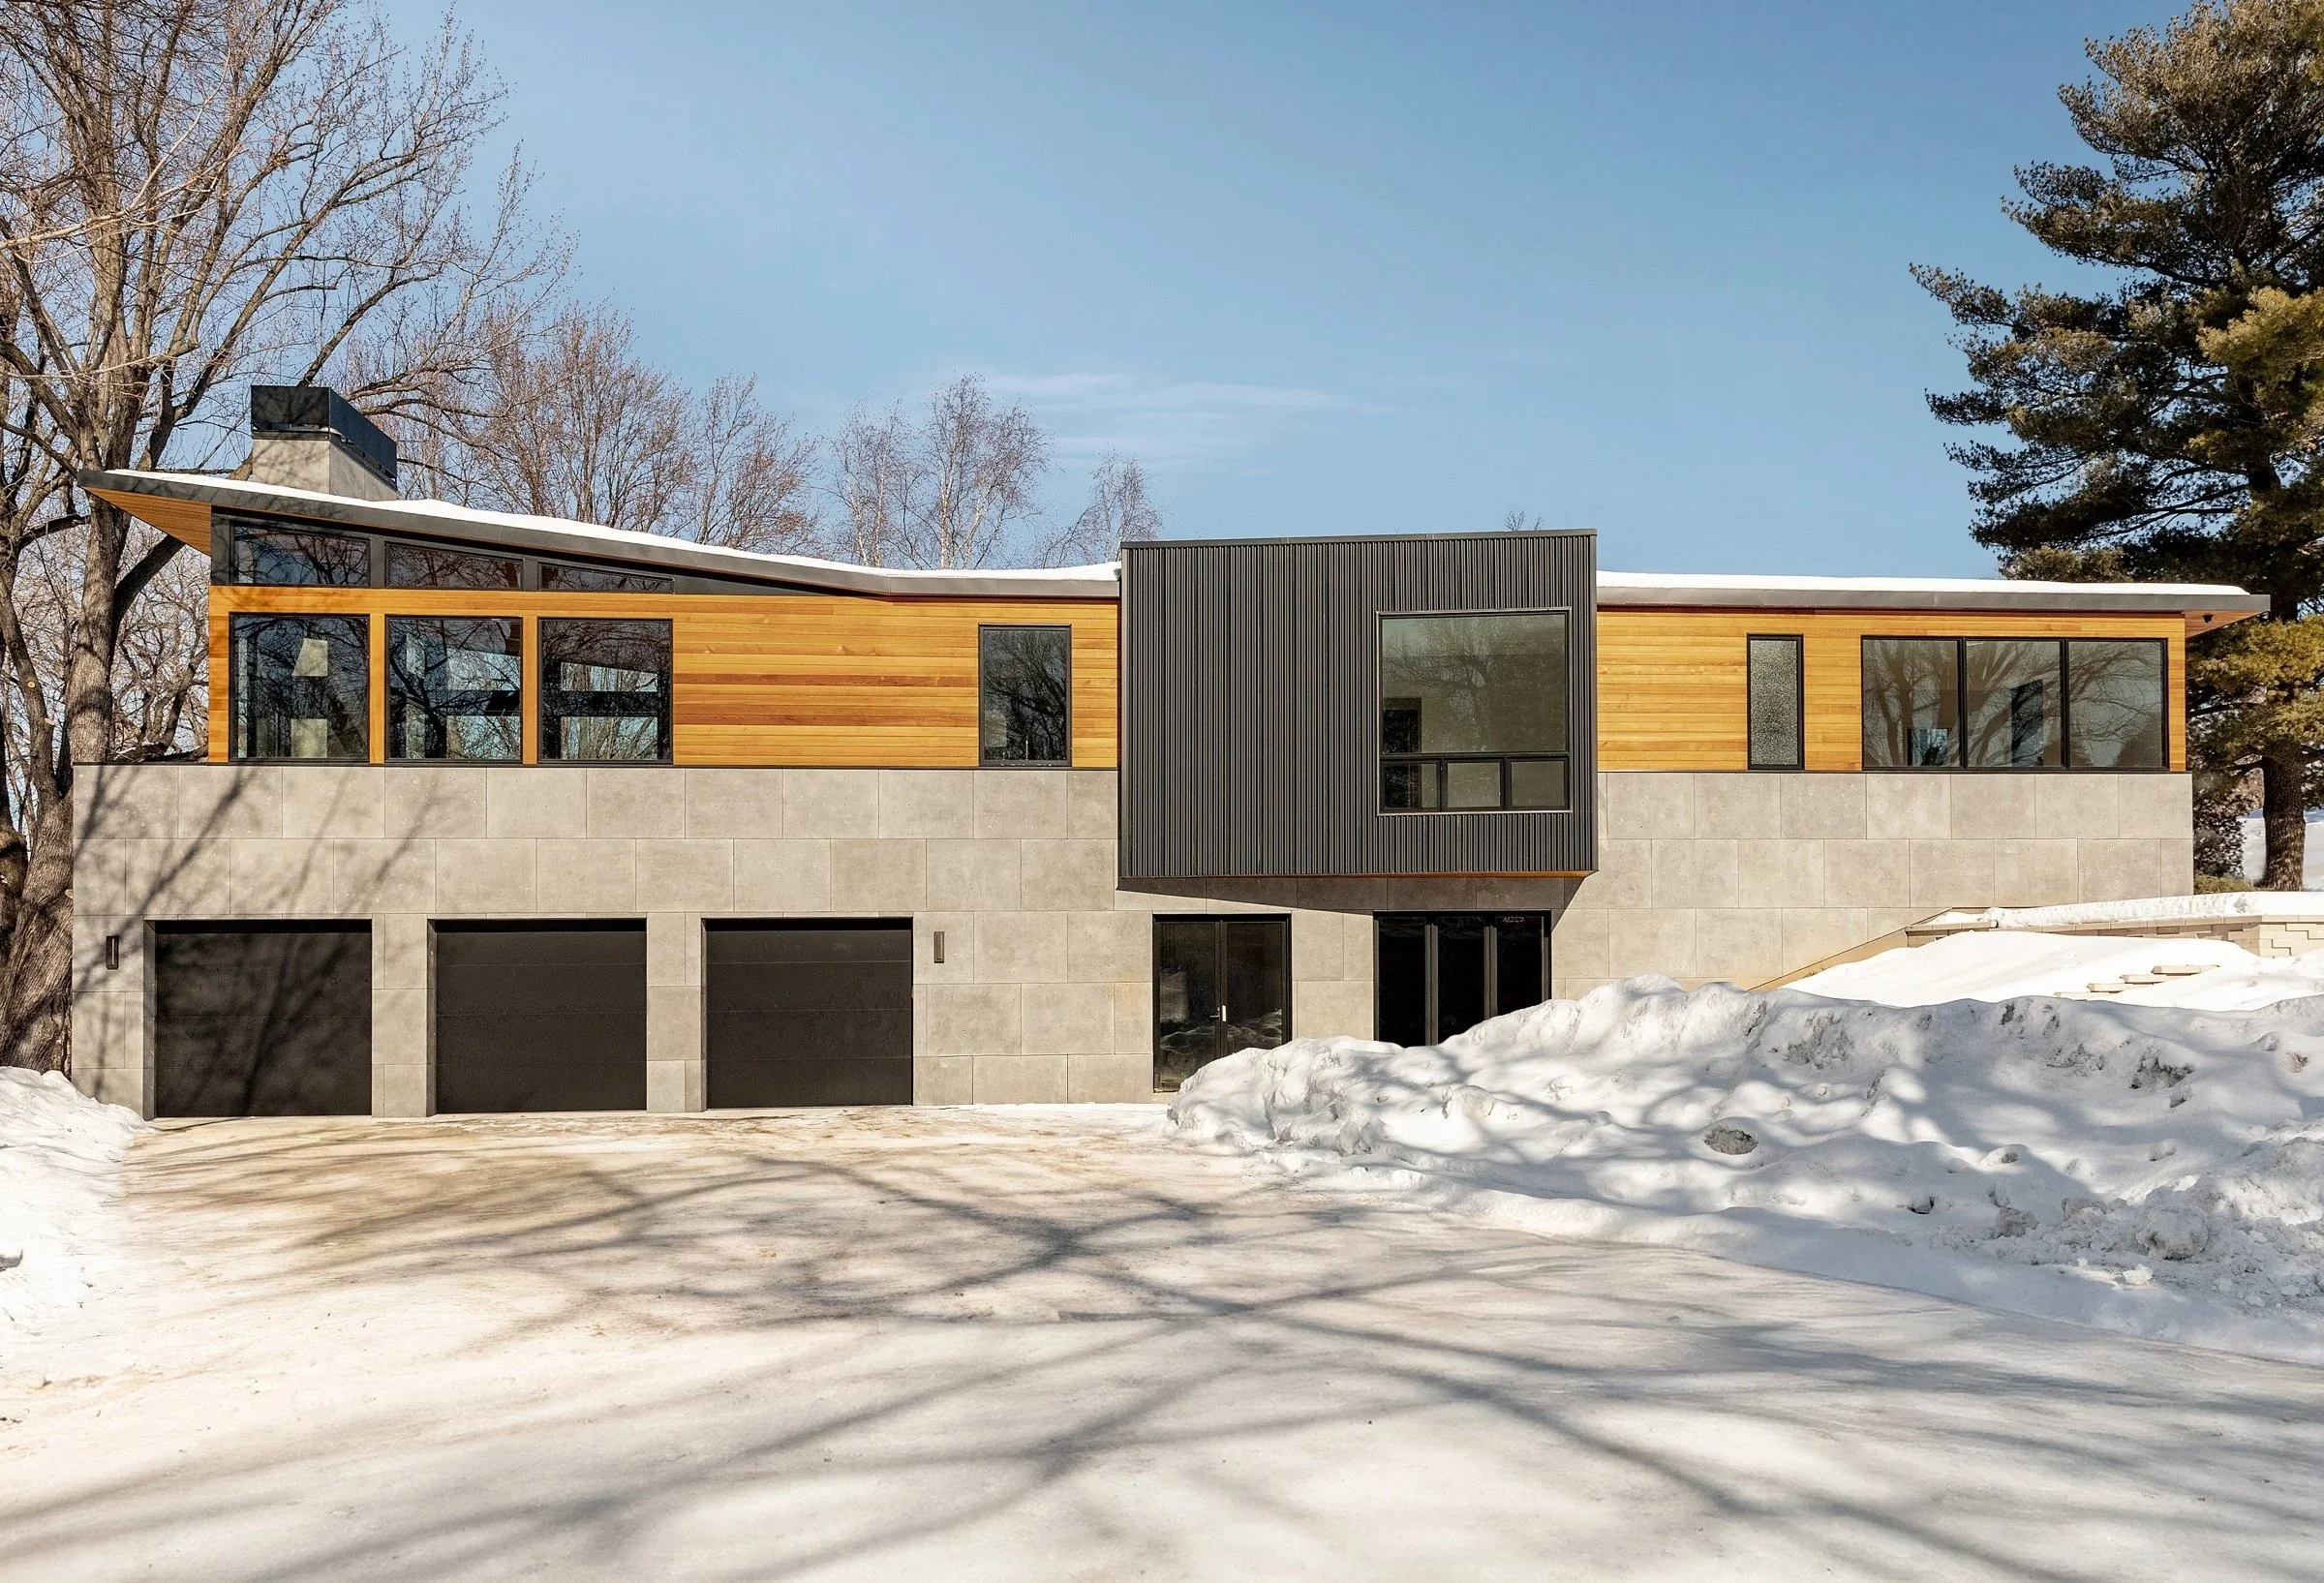
A corner-lot home composed of two slightly offset volumes that follow the site’s views and sloped topography.
SOCIAL SPACES
Living Spaces
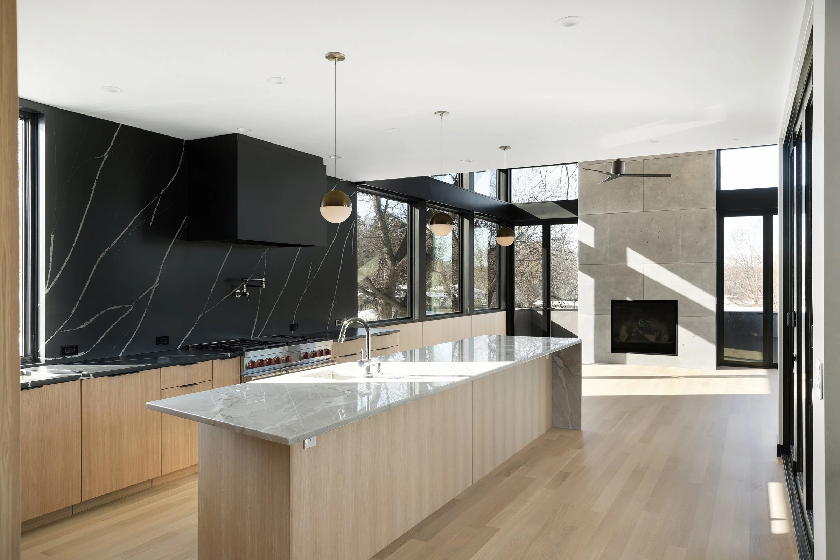
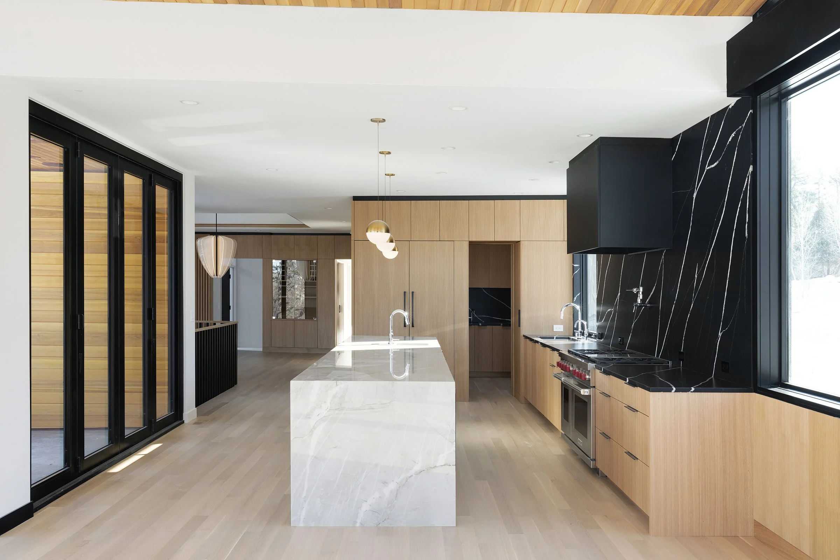
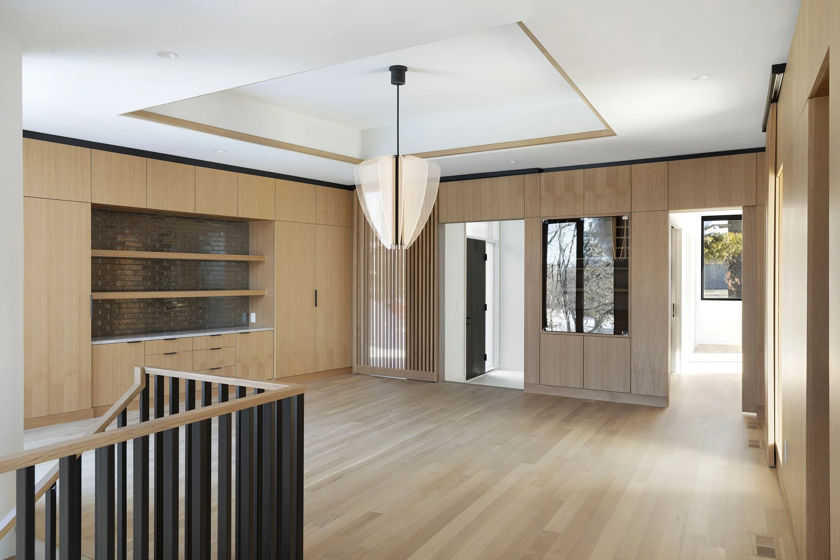
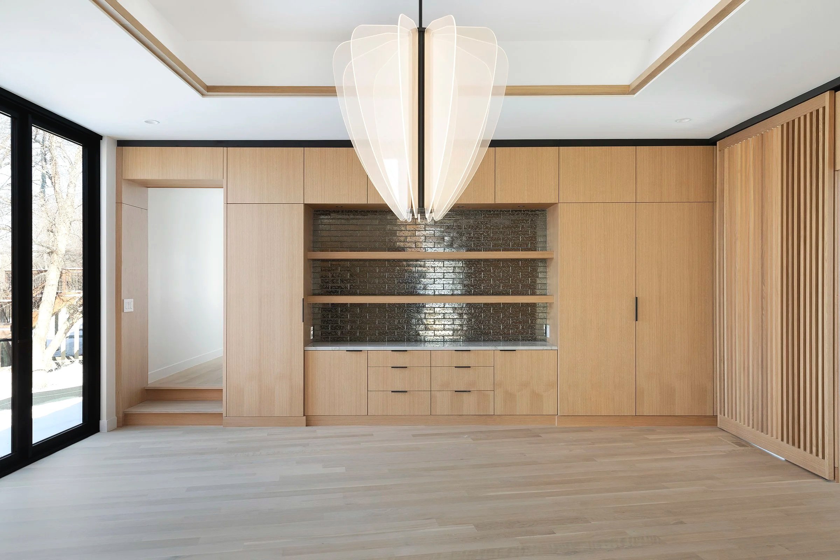
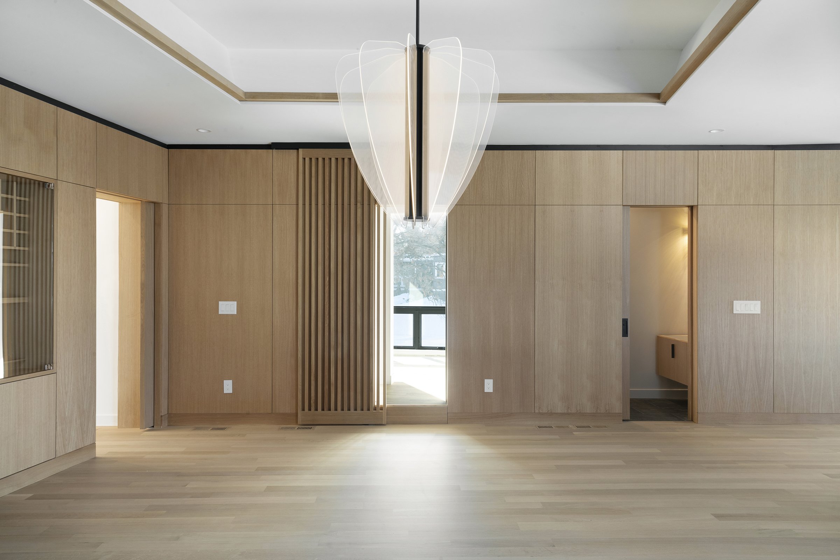
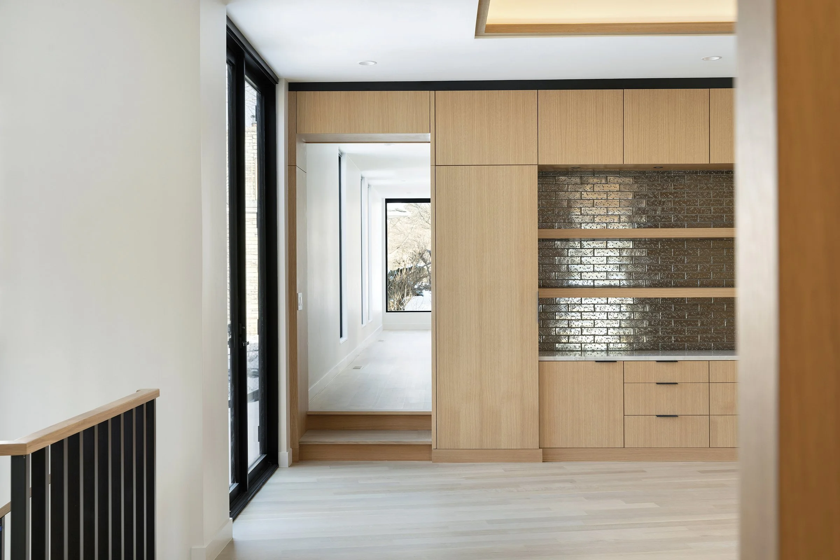
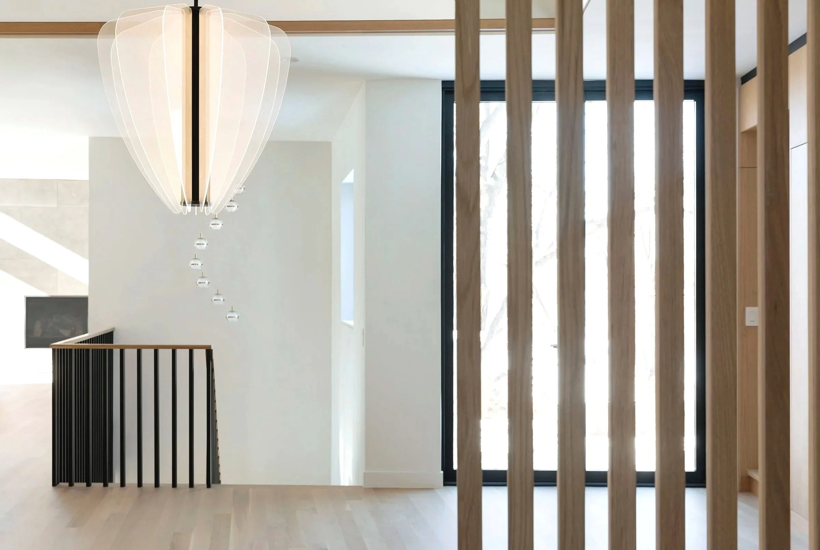
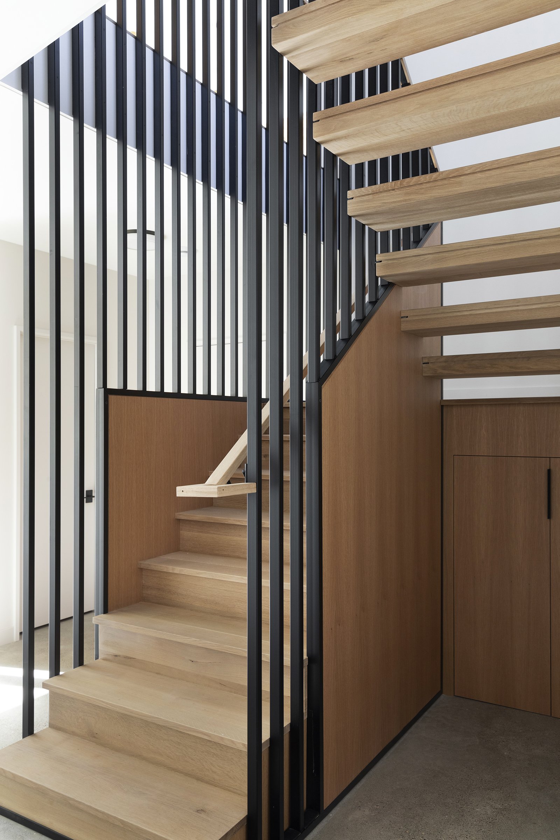
The kitchen, the light wood cabinetry of the main rooms and the stair, with wide windows throughout.
EXTERIOR
The House
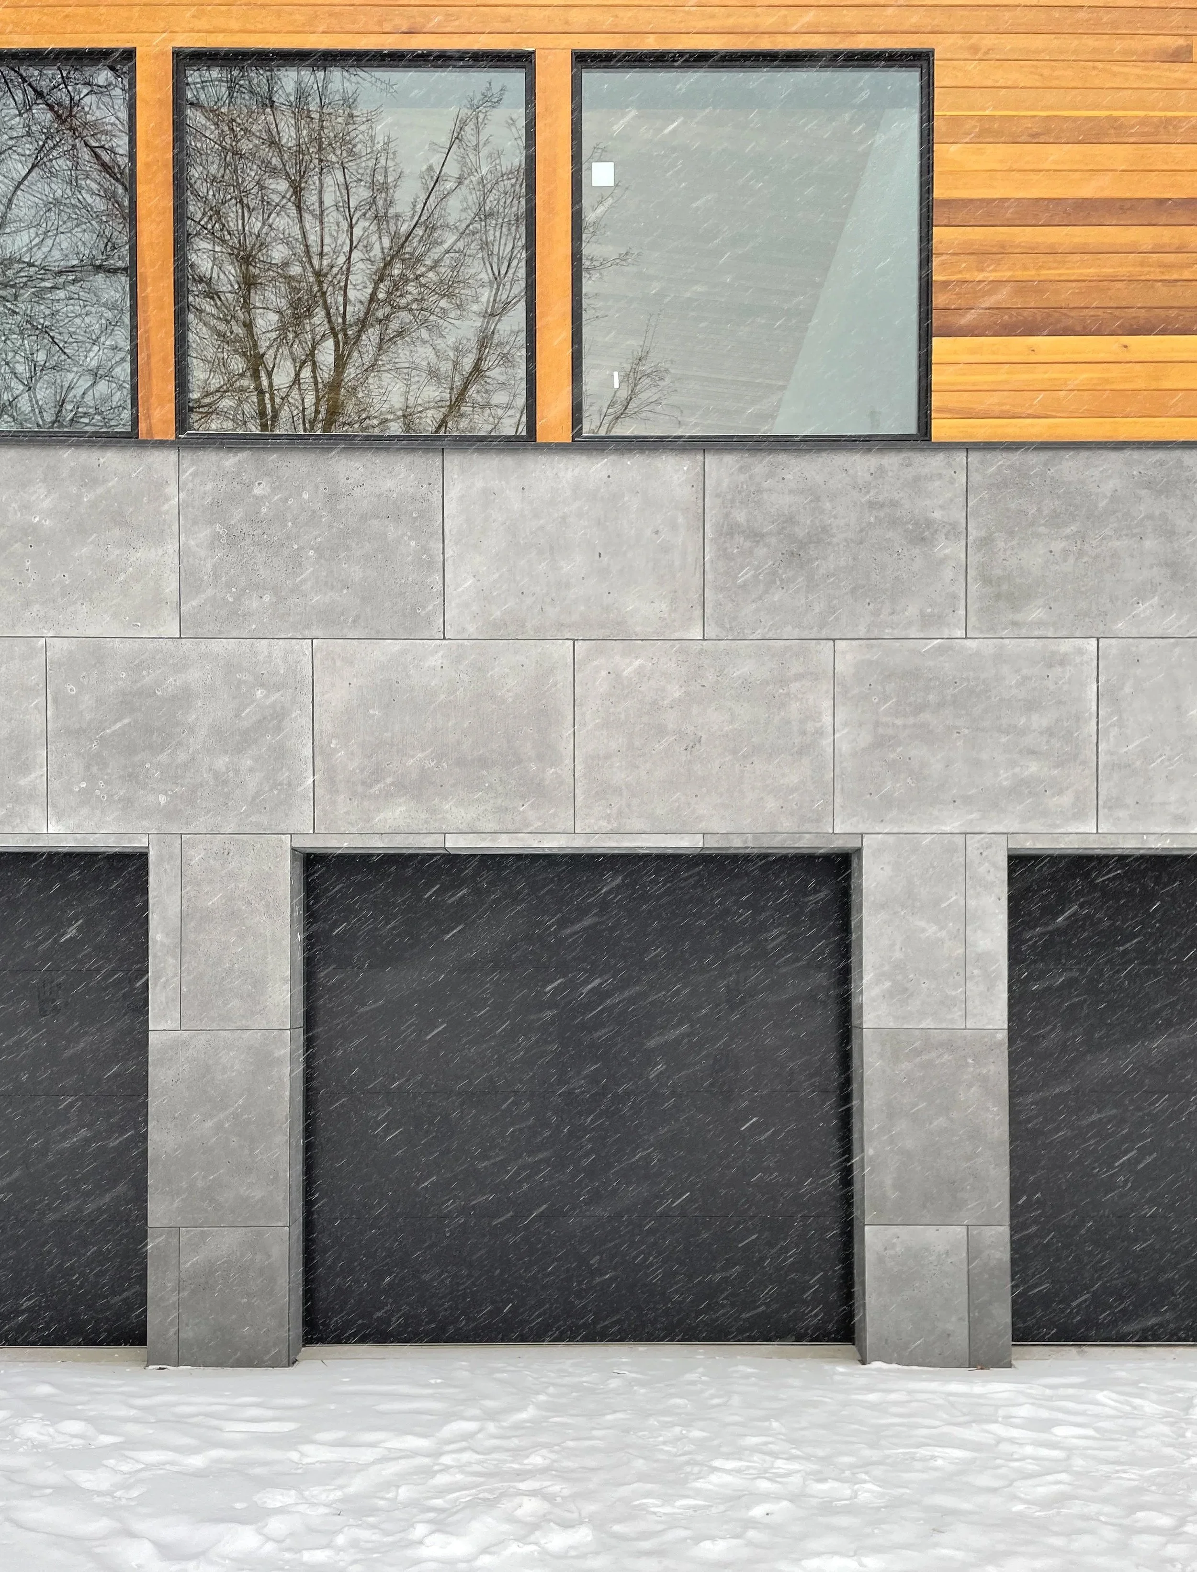
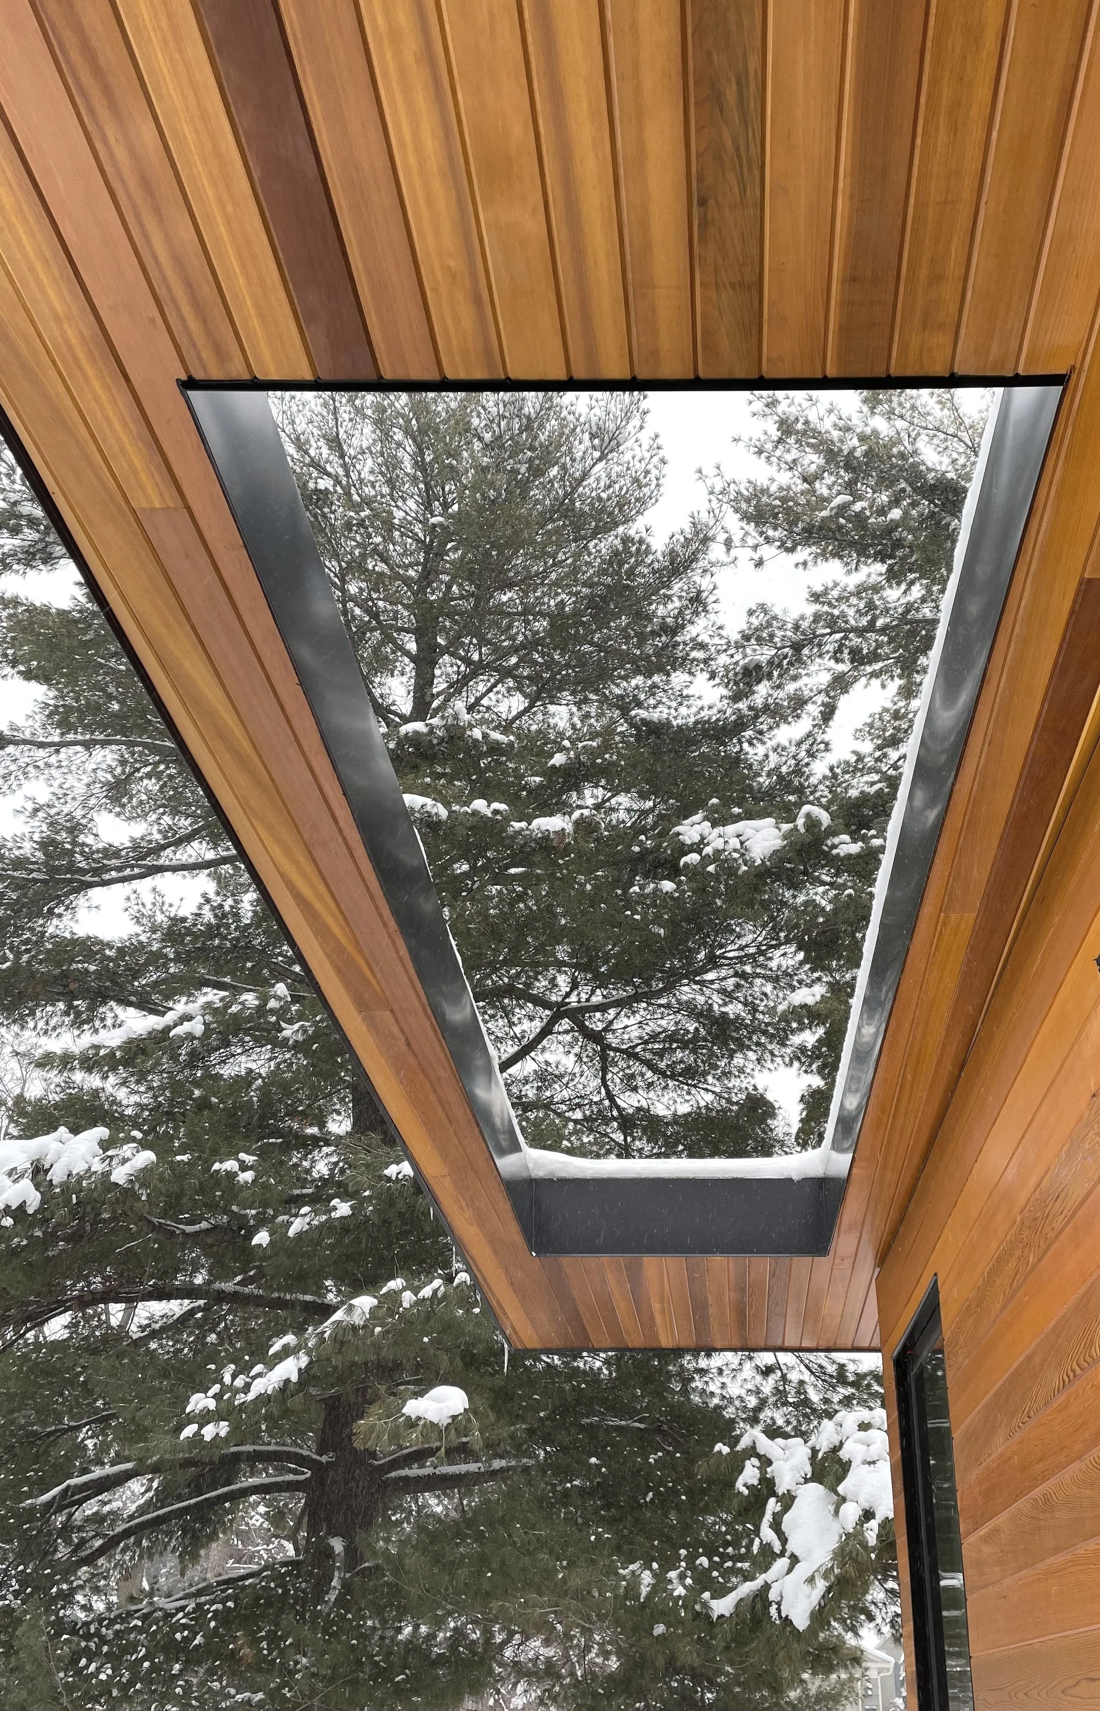
Close views in snow show a stone panel base, dark garage doors, wood cladding, and a wood-lined soffit above pines.
Location
Golden Valley, Minnesota
Architecture
Strand Design